Practical guides for office managers building better hybrid workplaces. Learn how to optimize space utilization, automate operations, and support distributed teams.
Oops! Something went wrong while submitting the form.
Visitor Management
Visitor Management System: What It Is and How It Works
A visitor management system replaces the paper sign-in sheet with a digital process that screens, logs, and tracks every guest who enters your office. It captures who's on-site, notifies the host, and creates a searchable record for security and compliance reviews. For growing offices, this single change closes a security gap most reception desks still carry today.
A visitor management system digitizes guest check-in, replacing paper logs with pre-registration, badge printing, host notifications, and a searchable visitor record.
✓
Visitor management software reduces front-desk workload while creating the audit trail organizations need for security screening and regulatory compliance.
✓
A standalone visitor tracking system solves check-in but leaves desk booking, room booking, and office data in separate tools, creating gaps in a company's overall presence picture.
✓
PULT combines visitor management with real-time presence, desk and room booking, and emergency response in one platform, so security teams see who's on-site, employees and visitors alike, from a single source of data.
What Is a Visitor Management System?
A visitor management system is software that replaces the manual guest sign-in process with a digital, trackable one. It records a visitor's details, their arrival and departure, and notifies the employee they're there to see, all without a paper logbook at the front desk.
Companies adopt one for three reasons: security, compliance with regulations like GDPR, and a faster, more professional check-in experience for guests.
Standalone check-in tools handle the front desk in isolation. Platform-based visitor management, like PULT's, feeds that same data into a company's broader presence and office management system, so security teams see visitors and employees in one place.
What Does a Visitor Management System Do?
A visitor management system replaces manual sign-in with a digital workflow that handles the entire guest experience, from pre-registration to check-out. It records a visitor's details, notifies the right host, can issue a badge, and stores visits in a searchable log. Visitor management software runs this process on a tablet, kiosk, or mobile phone instead of a clipboard.
Core Features of a Modern Visitor Management System
✓
Pre-registration and invites: hosts send a visitor a link before arrival, with the visit details and parking or building information included.
✓
Self-service check-in: guests confirm their name, host, and purpose at a kiosk or tablet in under a minute.
✓
Optional ID and watchlist screening: depending on the platform, the system can check visitor IDs or flag names against a security or denied-entry list before a badge is issued.
✓
Badge printing and QR codes: guests can receive a visible, time-stamped credential that identifies them for that day's visit.
✓
Host notifications: the employee being visited gets an instant alert by email, Slack, or Teams, with the guest's details and, if enabled, a photo.
✓
NDA and agreement signing: legal documents are signed digitally during check-in, with a copy stored automatically for compliance records.
✓
Visitor logs and reporting: every visit is timestamped, searchable, and exportable, so front-desk trends are easy to review monthly.
✓
Emergency roll-call export: the current visitor list can be pulled during an evacuation, showing who is recorded as still in the building.
Visitor Management Software vs. a Paper Logbook
Criterion
Paper Logbook
Visitor Management Software
Data accuracy
Illegible entries, missing fields
Structured, mandatory fields
Security screening
None
Watchlist and ID checks
Emergency roll call
Manual count from paper
Instant, exportable list
Compliance records
Hard to search or retire
Searchable, with retention rules
How Does the Visitor Journey Work, From Invite to Check-Out?
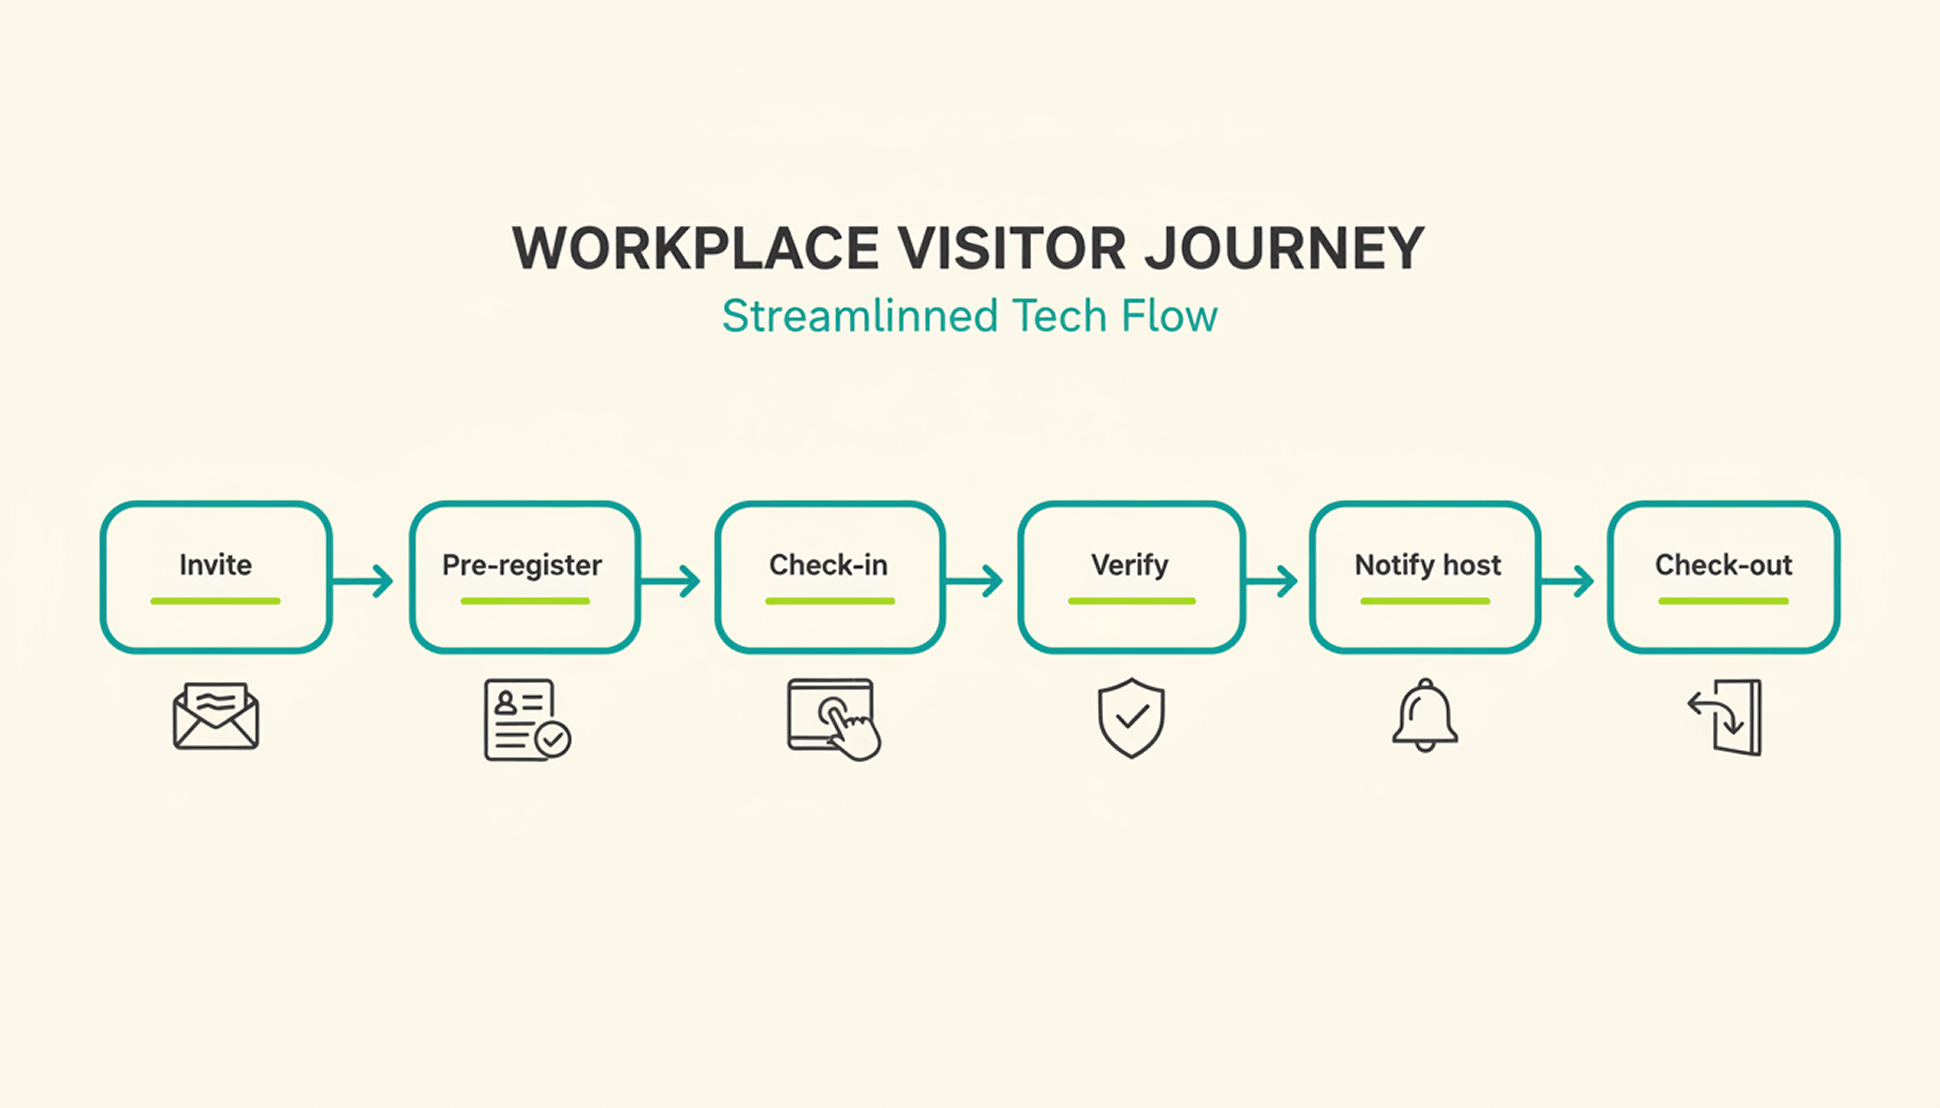
A typical visit runs through six steps. The host sends an invite, the visitor pre-registers, the visitor confirms their details on arrival, a badge can be issued, the host gets notified, and the system records check-out when the visitor leaves or at a configured time.
1
Pre-registration: the host schedules the visit and sends a link with arrival details, parking instructions, and building access notes.
2
Arrival and check-in: the visitor confirms their details at a kiosk or on a tablet or their own phone, usually in under a minute.
3
Optional identity and watchlist verification: depending on the platform and configuration, additional ID or security-list checks can be performed before building access is granted.
4
Badge issuance: a printed or digital badge identifies the visitor for the building and can be limited to that day's visit.
5
Host notification: the employee being visited receives an instant alert to come to reception, with the visitor's name and, if enabled, photo.
6
Check-out and logging: the visitor checks out on departure, or the system can close the visit automatically at a configured time, keeping the record administratively up to date.
What Are the Benefits of a Visitor Management System for the Office?
The clearest benefit is a complete, searchable record of who was on-site and when, something a paper log or verbal check-in can't provide.
Security and Compliance Benefits
A visitor management system can screen guests against a watchlist before they reach the office floor, depending on the platform and configuration. It can keep a timestamped log of visits for security and compliance reviews. Under GDPR, visitor data counts as personal data, so it needs a lawful basis for collection, an appropriate retention period or criteria for determining it, and safeguards against unauthorized access. A digital system can support these controls directly in the check-in process, reducing reliance on manual steps.
Visitor accountability also matters during an emergency. OSHA guidance notes that visitors need to be accounted for after an evacuation, and many employers use the sign-in list to run that headcount. A missing name on that list can delay an all-clear by several minutes, minutes that matter during a real evacuation.
Because PULT Presence tracks employees and visitors in one live view, a facilities team can pull an accurate roll call the moment an alarm sounds, not after searching through a paper binder.
Front-Desk Efficiency and Visitor Experience Benefits
Automated check-in cuts the time your team spends on manual sign-in, badge writing, and phone calls to announce a guest. A receptionist freed from clipboard duty can focus on greeting visitors and other front-desk work. Visitors move through reception faster, often in under a minute, and the first impression of your office improves the moment someone walks in the door. For client meetings or investor visits, that faster, more polished check-in becomes part of how your company presents itself.
How Do You Choose the Right Visitor Management Solution?
The right visitor management solution depends less on feature count and more on how well it fits your existing security setup, office size, and tool stack. A system built for a five-person startup office looks very different from one built for a 500-person campus with multiple buildings and a dedicated security team.
Calendar, HR, and communication tools your team already uses
Security and compliance
Data retention controls, audit logs, GDPR-aligned handling
Scalability
Pricing and setup across multiple locations
Price
Per-location vs. per-user pricing models
Ease of use
Kiosk setup time and how quickly staff can learn the system
Is a Standalone Visitor Management Platform Enough for a Modern Office?
A standalone visitor management platform solves the front-desk problem, but most offices also run desk booking, room booking, and parking through separate tools. Connecting these systems into one platform gives security and facilities teams a single, live view of who is on-site, employees and visitors together.
That connection matters most during a security incident or an office move, when facilities teams need one current view of occupancy rather than four separate logins to check. PULT pairs visitor management with desk booking software, room booking, and presence data, so a single dashboard shows recorded on-site employees and visitors. Office managers evaluating a broader workplace management software setup typically start here, since visitor data becomes far more useful once it's connected to the rest of the office.
{{onpage-cta}}
Turn Visitor Check-In Into a Security Advantage
A visitor management system turns a vulnerable front desk into a controlled entry point, giving you a searchable record of who checked in and when. The real payoff comes when it connects to the rest of your office, from desk booking to real-time presence data, giving you one live picture of recorded on-site users. For growing offices, that visibility is worth seeing in action.
✓
Visitor check-in, desk booking, room booking, and presence data live in one platform, so you manage all of it from a single login.
✓
A real-time view shows who is on-site, employees and visitors together, for faster emergency roll calls.
✓
Every visit is recorded in a searchable log, with records available for security and compliance reviews.
✓
Microsoft Teams and Slack support visitor notifications, while Personio and HiBob connect employee data through built-in integrations.
{{onpage-cta-2}}
Possible applications for PULT Presence
PULT Presence detects when an employee arrives at the company. The system does not require sensors and works via the Wi-Fi that is already active in your office. Use real attendance data instead of inaccurate bookings.
Mechanism: Presence is automatically detected as soon as the employee's device (laptop or smartphone) connects to the existing company Wi-Fi.
Check-in method: Check-in is “zero-click.” This means that employees do not have to perform any manual actions.
Required infrastructure: The system uses the existing Wi-Fi infrastructure and does not require any additional sensors.
Data processing: PULT Presence provides real attendance data and is GDPR-compliant. No conclusions are drawn about the behavior or performance of individual employees.
Possible applications: Attendance detection without sensors, office evaluation based on real attendance data, no-show management, effortless check-in.
How does PULT Presence work?
PULT Presence is a feature of PULT that automatically detects the actual presence of employees in the office. It works without additional hardware and without your employees having to check in manually.
Presence is recorded as soon as an employee's device, i.e., laptop or smartphone, connects to the company Wi-Fi. The process is completely automatic and is therefore referred to as zero-click check-in.
The existing Wi-Fi infrastructure is usually sufficient for this. One of the biggest advantages of PULT Presence is that the vast majority of our customers do not need to retrofit any hardware in their offices.
The recorded data is processed in accordance with GDPR. Only presence information is recorded, not movement profiles or performance data of individual persons.
What is PULT Presence used for?
PULT Presence provides you with data on actual office attendance and office utilization, conveniently addresses the typical problem of no-shows, and supports your future space and resource planning based on actual usage data, not just bookings.
Determining actual office utilization
With PULT Presence, you can see exactly how much your office is really being used. Presence detection is based on actual Wi-Fi connections and not on bookings that may not have been used. This gives you a realistic picture of your utilization, by day, week, or location.
Automatic no-show management
PULT Presence automatically detects when employees do not use booked workspaces or rooms. After a period of time specified by you, the space is released again. This prevents unnecessary blocking of resources and ensures that all colleagues have fair access to workspaces, rooms, etc.
Space planning and desk sharing quota
Thanks to reliable attendance data, you can calculate precisely how many workspaces are actually needed. You can see whether areas are permanently under- or over-occupied and can adjust desk sharing quotas and actual space requirements based on data.
Check-in happens automatically as soon as a device connects to the Wi-Fi. No one has to sign in manually or open an app. This keeps your desk sharing model running smoothly and without any extra work for your team.
Planning hybrid working models
With PULT Presence, you can see how often and on which days employees are actually in the office. This data helps you to design realistic hybrid rules and better coordinate team days. You can quickly see whether your current balance between home office and office is working.
Office evaluation and reporting (Office Insights)
The dashboards provide you with evaluations of utilization, no-show rates, and usage trends. This allows you to observe developments over weeks and months and make decisions based on actual reliable figures.
Without real presence detection with PULT Presence, you would only be able to work with booking data, which is often diluted by no-shows.
Support in visitor management
When guests arrive, reception can immediately see whether the host is already in the building. This saves organizational effort and ensures a professional process. The host also receives an automatically generated notification when their guest checks in.
PULT Presence is fully GDPR-compliant. Only attendance information is recorded, not movement profiles or personal performance data.
This means you get the data you need without invading your employees' privacy. PULT does not allow any conclusions to be drawn about the behavior of individuals.
Quick location assessment
After just two to four weeks of using PULT Presence, you will have a solid data basis for seeing how your office is actually being used. This is enough to identify patterns in attendance and booking behavior and make decisions for further planning.
Basis for operational services
The utilization data also helps you manage office services such as cleaning, catering, or technical support. You can tailor these services precisely to actual needs because, for example, rooms that are rarely or never used do not need to be cleaned.
Workplace management: basics, tools, and implementation
Workplace management ensures that your office space is used in a truly meaningful way. This article shows how companies can manage occupancy, booking, and analysis in a structured way, from implementation to ongoing operation. With practical steps and clear metrics for modern, hybrid working environments.
Workplace management controls how workstations, rooms, and space are used with the aim of organizing occupancy, costs, and collaboration in an economical way.
Core tasks: Recording space usage, managing with a booking system, setting rules, and ongoing optimization during operation.
Key figures: Important KPIs are occupancy rate, utilization rate, no-show rate, desk-sharing rate, and cost per workplace.
Digital basis: PULT as a workplace management software combines booking, attendance recording, and analysis in one software. Other systems can be connected via API.
What is workplace management?
Workplace management refers to the coordinated control of the use of workspaces, workstations, and associated resources in companies. It ensures that available space reflects the actual needs of the team and is operated economically.
Typical tasks in workplace management are:
Recording and analysis of space utilization,
management of booking and occupancy systems,
adaptation of space structure to organizational changes,
ensuring workplace and data protection requirements.
Software is used for implementation, for example, desk and room booking software, sometimes in conjunction with sensors for occupancy recording. These systems combine data from space planning, HR, and IT.
How do I set up workplace management?
Workplace management is introduced in four steps: First, record the actual use of your space, establish rules for occupancy and booking, map these processes technically, and then optimize them during ongoing operations.
1. Record the initial situation
Determine how your workspaces are currently being used. Count the available workstations, room types, and space sizes. Document which areas are regularly occupied and where vacancies occur repeatedly.
Use existing sources such as booking systems, access data, or simple inspections. Based on this, create a profile of office attendance with the most important key figures:
Utilization per zone
Average occupancy per weekday
Space requirements per person.
In addition, ask your employees which workstations, rooms, and zones are desired and used on a daily basis.
Tip: With the office evaluation in PULT, you can see exactly how your office is actually being used. You can record actual attendance, bookings, no-shows, and peak days in one system in PULT.
Define how workstations and rooms should be used. Formulate booking rules with lead times, maximum booking duration, and no-show policies.
Assign activities to specific room types: quiet and concentrated work, teamwork, meetings, phone calls.
Take into account the legal minimum standards from the Workplace Ordinance and internal guidelines on data protection and works council participation.
The goal of this step is to create a space concept that reflects how your employees actually work.
3. Choosing the software
To implement this, choose software that covers all aspects of your workplace management:
Booking individual workstations, rooms, zones, and, if applicable, parking spaces
Filter options by equipment (e.g., height-adjustable table, two monitors)
Integration with calendar software such as Microsoft Outlook, Google Calendar, MS Teams
Definition of booking rights and restrictions (e.g., zones only available to certain teams)
Automatic release of booked but unused spaces (no-show rule)
Utilization reports for rooms, workstations, zones, floors, and buildings
Some software requires sensors to be installed for occupancy tracking. This is not the case with the workplace management system PULT: PULT Presence automatically tracks your employees' attendance as soon as their laptop or smartphone connects to the company Wi-Fi.
This way, you always get reliable utilization figures, even if the raw booking data is distorted by no-shows.
The workplace management platform PULT provides numerous functions for comprehensive workplace management: space and room booking, filters and floor plans, booking rules, calendar integration, and much more.
All your workplace management in one software package. Get started with PULT now.
After implementation, carry out regular evaluations on a monthly or quarterly basis. Compare current occupancy data with target values and identify deviations.
Based on the data, you can continuously adapt the office space to actual needs and provide your employees with the resources they actually require in the best possible way.
The goal is continuous improvement that constantly balances space requirements and operating costs with the demands and needs of employees.
Which key figures are relevant for workplace management?
Digital workplace management works with data from the booking software and draws on attendance figures and utilization values. The key figures show how intensively workspaces are used, where over- or undercapacities arise, and how space utilization compares to costs and demand.
Occupancy rate: Measures how many workspaces are in use at a given time. Formula: occupied workspaces ÷ available workspaces × 100
Utilization rate: Shows how much workspaces or rooms are actually used over a period of time. Formula: total usage time ÷ available time × 100
No-show rate: Percentage of booked but unused workspaces or rooms. Formula: unused bookings ÷ total number of bookings × 100
Desk sharing ratio: Ratio of employees to available workspaces. Formula: number of employees ÷ number of workspaces
Space costs per workspace: Compares total costs (rent, utilities, services) to actual usage. Formula: total costs ÷ number of workspaces used.
Space productivity: Links space usage to operational output, e.g., revenue or project performance per square meter.
Reporting: Regular evaluation and visualization of key figures, e.g., as a dashboard with time series or heat maps.
Comprehensive workplace management with PULT
Your workplace management with PULT covers bookings, usage data, and evaluation, as well as integration with HR software and building management systems.
PULT handles the entire operational process: bookings, attendance tracking, and analysis. Other systems can be integrated as needed and as a supplement, usually via API.
In PULT, employees book workstations, meeting rooms, zones, or parking spaces. This can be done directly in PULT or via integrated calendars such as Microsoft Outlook and Google Workspace. Connection to chat software such as Slack is also possible.
Synchronization is two-way: bookings automatically appear in the calendar, and reservations from the calendar are visible in PULT.
Your employees check in automatically in PULT Presence; and booked but unused spaces are automatically released.
The integrated reporting measures key figures such as occupancy rate, no-show rate, desk sharing rate, and space costs. The dashboard provides you with all the figures in a clear overview.
PULT imports employee data, departments, supervisors, working time models, and absences via integrations with Personio and HiBob.
Home office days are transferred as a separate absence type and can be taken into account in booking rules and evaluations. This keeps the system synchronized with actual working times and locations.
If you already use or plan to use building management systems in the future, you can also connect them to PULT. The data from PULT supplements these systems with the current usage level:
It provides data on how the space is actually occupied.
Your facility team can see how intensively individual rooms and areas are being used.
Cleaning intervals and maintenance times can thus be planned intelligently.
{{onpage-cta}}
Flexible workspaces: basics, advantages, and implementation
Flexible workspaces are changing how offices are used: away from empty desks and toward spaces and rooms that suit your team's way of working.
Flexible workspaces replace personally assigned desks with shared spaces and areas that can be booked or used spontaneously, depending on the task at hand.
The concept of flexible workspaces works reliably when rules, equipment, and data protection are regulated and understandable for everyone.
Booking software makes it possible to organize usage, cleaning, and energy requirements more efficiently than before.
The PULT booking and evaluation software supports organization, adaptation, and control.
What is a flexible workspace?
Flexible workplaces are office or work concepts in which employees are not assigned personal desks. Instead, they book and use an available space depending on their task or attendance.
This model is part of contemporary hybrid and new work structures that combine on-site work, home office, and work at third locations.
The focus of this model is on adapting the available office space to the actual needs of the employees in the best possible way. Due to the sometimes high proportion of home office work, the workstations in the office are used less and are therefore reduced. This frees up space for teamwork areas, quiet zones for concentrated work, modern break areas, and facilities for relaxation and recreation.
Overall, offices with flexible workspaces meet the current and predicted future demands of modern office concepts.
How are flexible workspaces structured and equipped?
Non-personalized workspaces: no permanent assignment to a specific person.
Non-personalized workspaces: no permanent assignment to a specific person.
What are the advantages and disadvantages of flexible workspaces?
Flexible workspaces make the office more adaptable: space is used more purposefully and rooms can be used more versatilely. At the same time, the concept requires rules and good equipment so that the many advantages of the concept can be exploited.
Advantages of flexible workspaces
Space utilization and operating costs: Booking systems make it possible to track exactly which workspaces and rooms are actually occupied and how often they are used. This allows cleaning, lighting, heating, and air conditioning to be tailored to actual usage.
Space gained for new forms of use: When there is no longer a fixed place for each person, space is created for areas that directly benefit employees, such as quiet zones, retreat areas, spaces for teamwork, creative rooms, or sports and break areas.
Zones for different tasks: Employees can choose the location that best suits the task at hand, such as a quiet zone for concentrated work or open-plan areas for joint project work.
Data basis for planning and optimization: The usage data obtained with the PULT booking system provides information about when and how spaces are used. This information helps you to identify the true needs of your employees and offer appropriate spaces.
What are the disadvantages of flexible workplace strategies?
Flexible workplaces come with a number of challenges: a lack of personal connection, increased background noise, additional organizational effort, and data protection issues.
However, these issues can be easily resolved by involving your employees in the idea process on the way to flexible workplaces, taking their wishes seriously, and finally ensuring resilient structures with selected office equipment, high-quality offerings, and the right software.
1. Loss of personal connection to the workplace
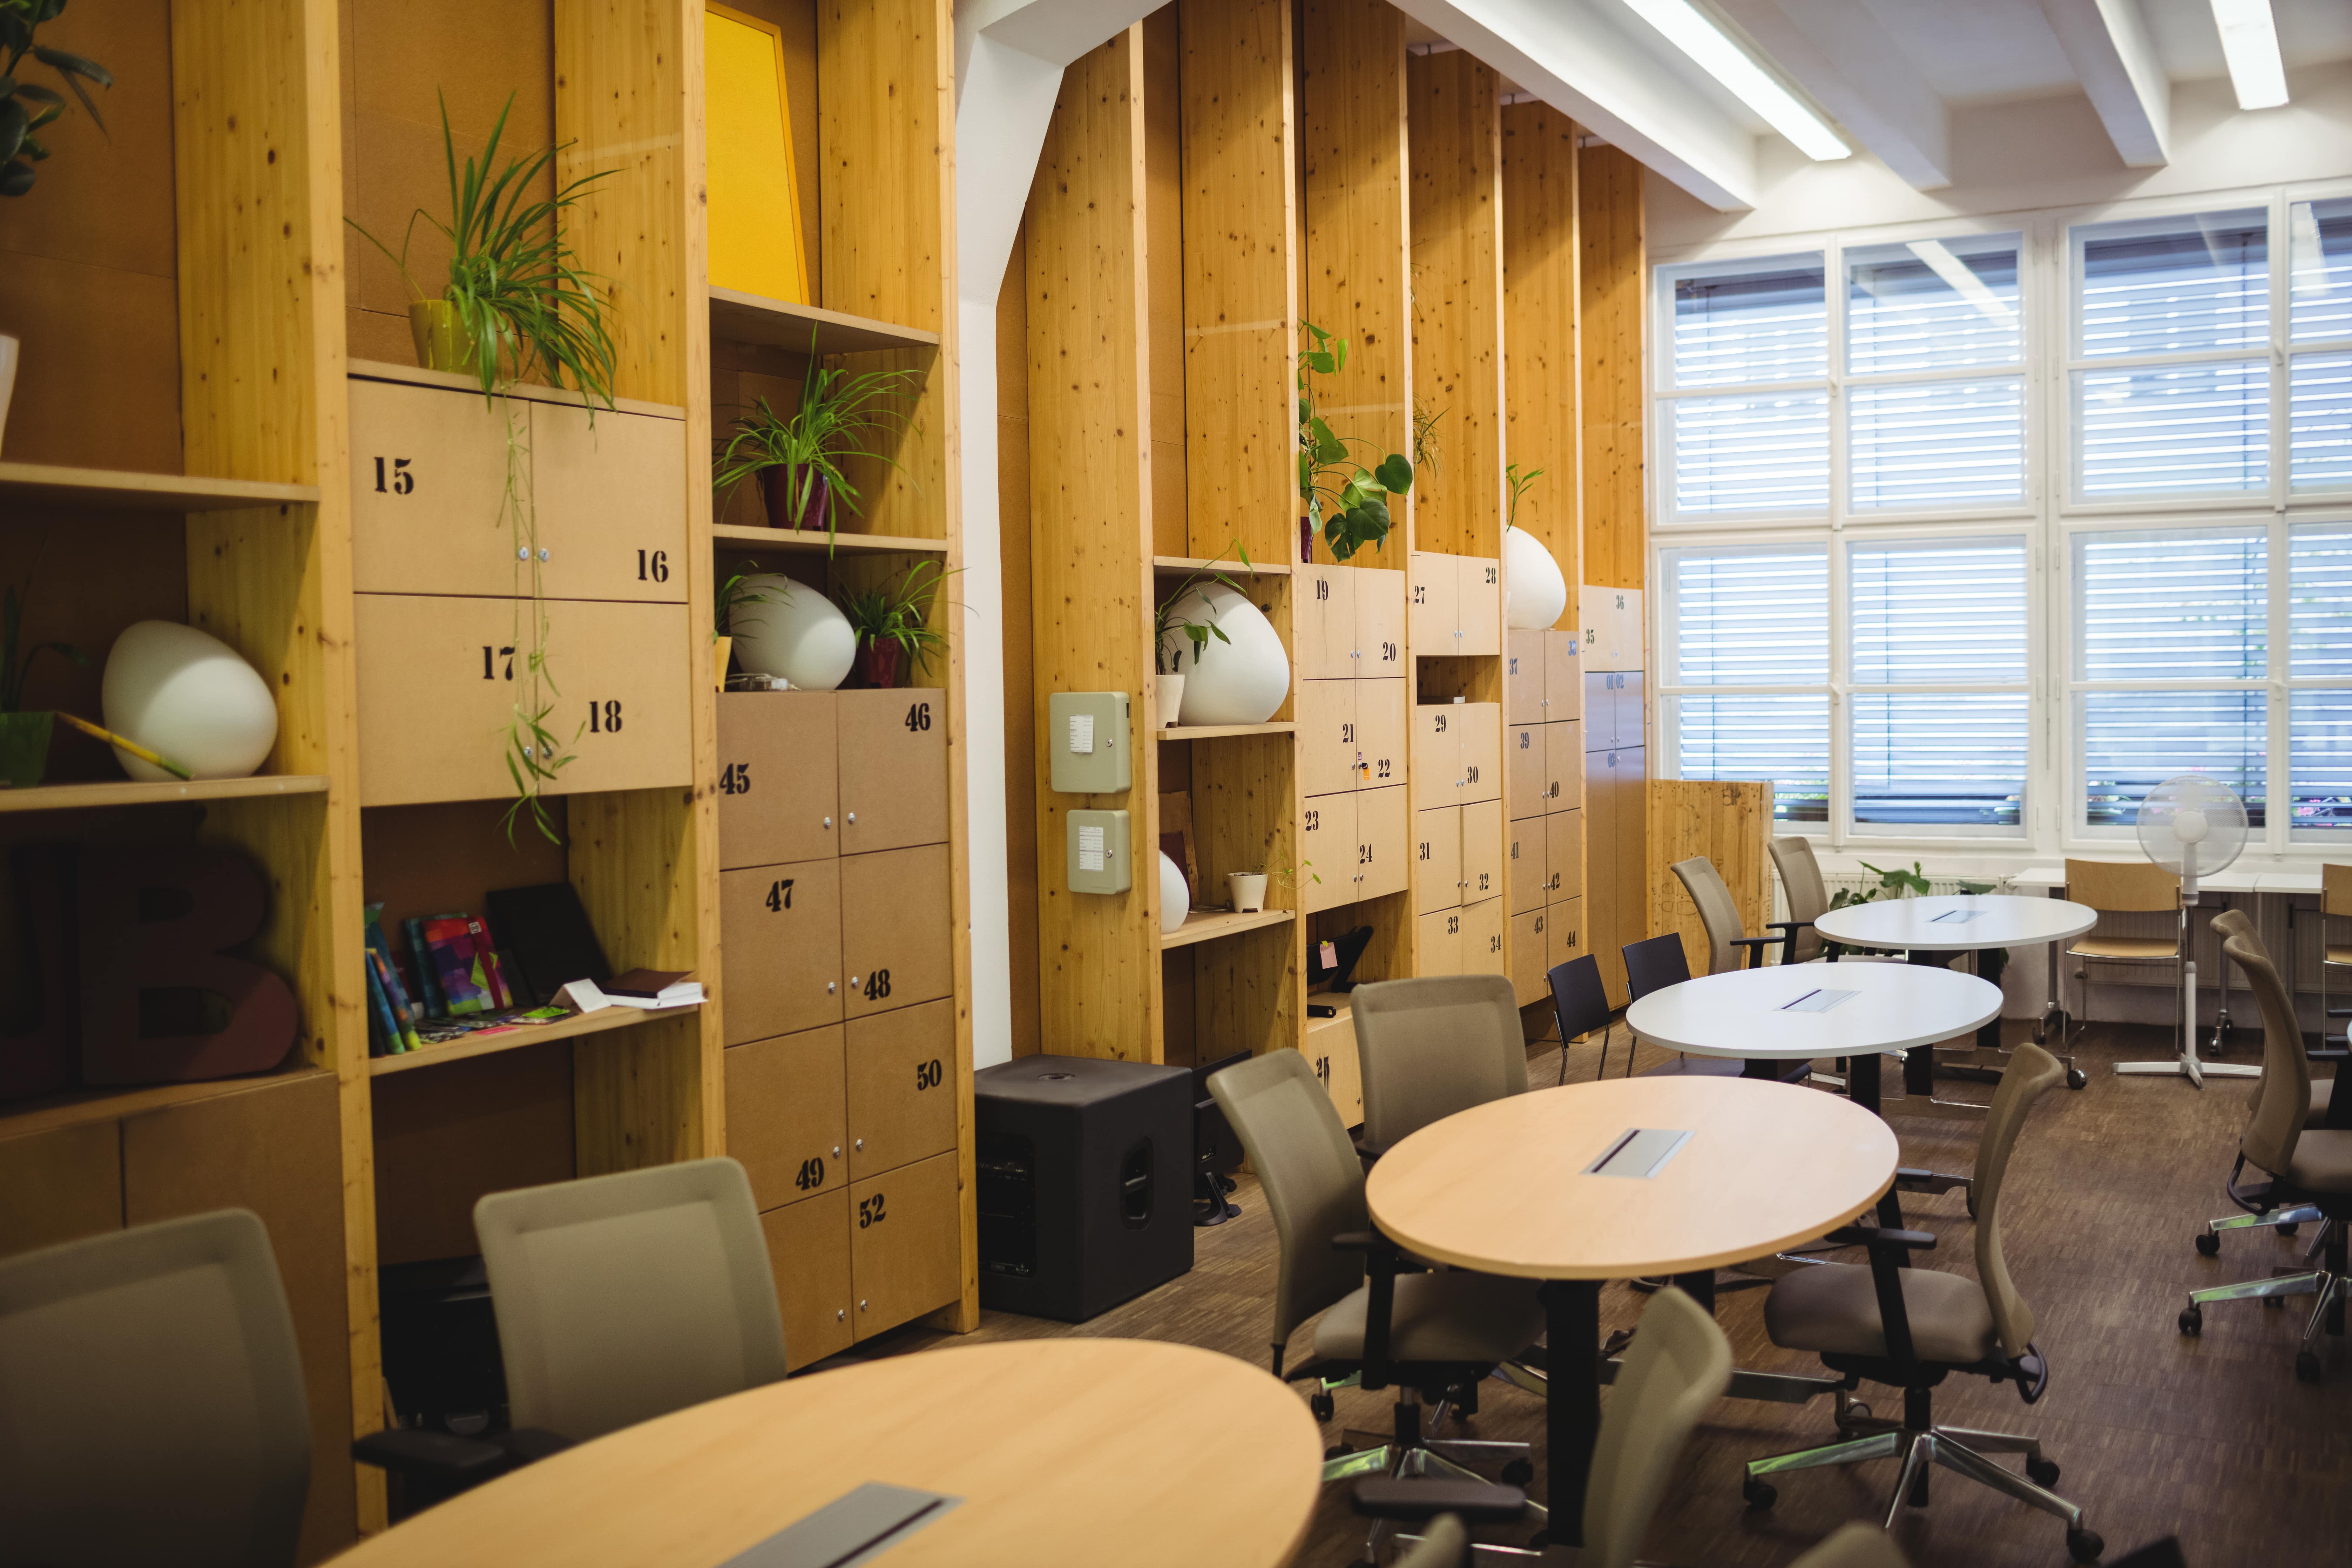
When employees no longer have their own desk, a feeling of alienation can arise. This can be counteracted by providing replacements: personal lockers, lockable rolling containers, or storage compartments where personal items can be kept safely.
Bild einfügen: Schließfächer im Büro zeigen. Ähnlich wie dieses:
Partial personalization, such as setting up your own items for the day, also helps to make the workplace feel more personal again.
In addition, the space that has been freed up can be put to good use to create attractive communal areas: lounges, team areas, or quiet zones create new places of identification.
2. Distractions and concentration problems
Open-plan or frequently changing workplaces increase background noise. Clear spatial structuring and good acoustic planning can help to remedy this.
Quiet zones or soundproofed individual workstations should be separated from team and communication areas. Telephone booths and small meeting rooms offer retreats for longer conversations or video conferences.
Acoustics can be improved with sound-absorbing materials, carpets, room dividers, or large plants. A simple but effective addition is a code of conduct that prohibits loud conversations or meetings in the workplace.
3. Additional organizational effort
When flexible workplaces are introduced, employees sometimes worry that they won't be able to secure a free workspace. They shy away from conflicts over spaces and rooms.
A booking system provides a remedy here: With PULT, you can offer your teams software that allows them to book desks, rooms, and zones in advance and thus make binding reservations. This ensures that everyone has fair access to the office facilities.
The automation features in PULT, such as zero-click check-in via the company Wi-Fi or a no-show rule that you define, which releases unused spaces after a short period of time, further reduce the workload for your team.
4. Data protection and co-determination
Systems for seat booking or usage evaluation collect personal data. Make sure to limit this data to what is necessary.
Employees want and need to know what data is stored, what it is used for, and how long it is retained. Otherwise, a feeling of surveillance arises.
Despite extensive options for evaluating office usage, PULT does not allow conclusions to be drawn about the behavior of individuals.
5. Habits and acceptance
Change initially creates uncertainty. It is therefore important to involve your employees in the process through workshops and surveys. Work with them to determine what they need and want for their work, how they can find balance, and what makes the office an attractive place to be.
In this way, you can address any objections fairly. In addition, you can turn the office into a place that offers things that working from home cannot.
Guide: How do I introduce flexible workspaces?
When introducing flexible workspaces, the most important aspect is to gather the opinions and needs of your employees. Your goal should be to provide them with the workspaces and other resources such as meeting rooms, quiet areas, and wellness offerings that will help them do their jobs.
Set a goal: Think about what you want to achieve with flexible workspaces (more freedom of movement, new space, better utilization of rooms, etc.). Set the goal and the target start date.
Legal basis: Clarify the legal basis right from the start.
Assess the current situation: Count how many spaces are actually occupied over four working weeks. Observe when offices are crowded or empty. The easiest way to do this is with PULT Presence.
Involve employees and the works council: Talk openly about goals, rules, and data protection from the outset. Take reservations seriously and take note of requests for necessary structures. Provide information about what data will be collected and why.
Determine the workplace quota: Use the usage data to calculate how many desks you really need. Plan for a buffer for peak times. Guideline: approximately 70 to 80 workstations per 100 employees.
Create a concept for your flexible workspace design: Divide the office into different zones: quiet areas for concentration, open spaces for collaboration, project rooms and retreats, break areas, lounges, or small sports areas.
Standard equipment: Set up all workspaces equally, with identical monitors, docking stations, keyboards, and adjustable desks.
Set rules: Define how to book, how long a space remains reserved, and when it is released again (no-show rule). Create a clean desk policy with simple routines for the end of the day: tidy up briefly, save documents, clear your space.
Set up a booking system: Choose workplace booking software that works on all devices, including smartphones, offers automatic Wi-Fi check-in, and provides you with reports.
Introduction and training: Hold short training sessions to show how the booking app works, what zones there are, and what rules apply to flexible workstations.
Continuous fine-tuning: Use office insights in PULT to monitor utilization. This shows you which resources are in high demand and allows you to use these values to further adapt the office offering to the benefit of your employees.
What technology do I need for flexible workspaces?
For flexible workspace offices to function in everyday working life, a reliable technical foundation is required. This consists of booking software and the technical equipment for the workspaces and the office as a whole.
Booking software and workplace management
The booking software shows which workstations, meeting rooms, or zones are available and allows reservations to be made in advance or directly on site. Important features and functions are:
Cross-device compatibility: on computers, smartphones, or terminals in the office.
Integration with calendar software such as Google Calendar or Microsoft Outlook so that reservations are synchronized with appointments.
Booking rights: adjustable by person, department, or team for workstations, zones, and rooms.
Data protection: GDPR compliance without recording movement or performance data.
Automatic check-in via the company Wi-Fi simplifies use. Unused spaces are released after a set period of time so that they are available to others.
Equipment for rooms and work areas
Consistent Wi-Fi in all rooms and areas
Docking stations with standard connections
Monitors and power connections at every workstation
Video technology (camera, speakers, screen) in meeting and project rooms
Optional terminals that show the office layout and available and occupied workstations
Ideally, equip your employees with laptops. This makes it very easy to switch between work locations. With docking stations, monitor adapters, or USB-C monitors, every workstation can be used equally.
What legal requirements apply specifically to flexible workspaces?
For flexible workspaces, you must adapt the risk assessment to changing users and establish rules for data protection and booking systems. Order, storage of confidential documents, and fair allocation rules are also part of legally compliant implementation.
Risk assessment for changing use
Add changing users, daily occupied spaces, and zones (quiet/team/telephone) to the risk assessment.
Document how each space can be quickly adapted, for example, for height adjustment, screen, lighting.
Determine who checks after a change of use and reports if something is not working (defective chair, loose sockets, etc.).
Booking software: Data protection including GDPR
Only collect necessary data (name, period, seat ID); no performance/behavior data.
Comply with and justify storage periods for specific purposes (e.g., operation/billing/cleaning).
Comply with transparency requirements: purpose, data types, recipients, deadlines, rights.
Ensure separation of booking and time recording (no “time recording substitution” through bookings).
Equal treatment, exceptions, and accessibility
Define fair allocation rules, e.g., booking lead time, cancellation deadlines, team quotas.
Document exceptions: Employees with medical/ergonomic needs can be given fixed or preferentially equipped seats.
Accessibility: for workstations and routes, filterable features in the booking software, e.g., height-adjustable table, wheelchair-accessible.
Fire safety and escape routes for changing occupancy
Update occupancy and escape route concepts for zones and temporarily rearranged areas (project areas, rollable furniture).
Set maximum number of people per zone and include this in the booking logic.
Training & verification
Provide brief training on how to use the booking software, zone rules, ergonomic settings, and clean desk policy.
Document participation and content; annual refresher recommended.
Third-party use (guests, service providers)
Rules for guests/external parties: What data is collected, which zones may be used, confidentiality (NDA), IT access, and supervision.
Manage flexible workspaces with PULT
The concept of flexible workspaces thrives on the targeted and conscious use of workspaces and rooms. For this to succeed, employees need to know which spaces and areas are available to them and when. A workspace booking system provides the binding basis for this.
Such a booking system shows which spaces, meeting rooms, or project zones are available. Your employees can plan their working day and see when colleagues are in the office and where they will be sitting.
PULT gives you a realistic picture of actual usage: When is the office at full capacity, which areas remain empty at times, and which rooms and zones are in high demand? This data provides you with a basis for adjusting the number of flexible workspaces and refining your space planning.
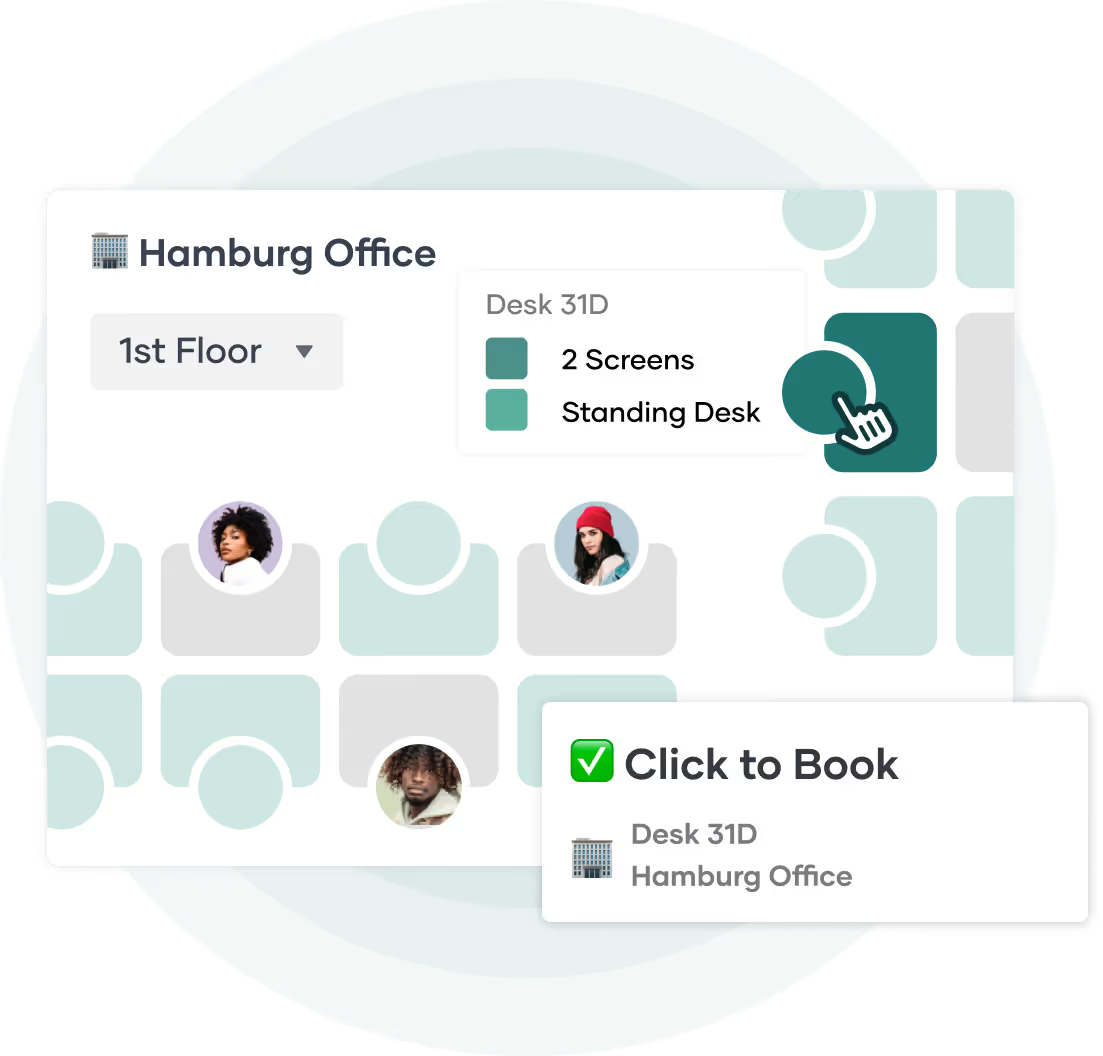
PULT Workplace and Room Booking: Make binding reservations for desks, meeting rooms, project zones, and parking spaces directly via your desktop or app.
PULT Presence: Automatically track attendance via the company Wi-Fi to compare actual usage and booking data.
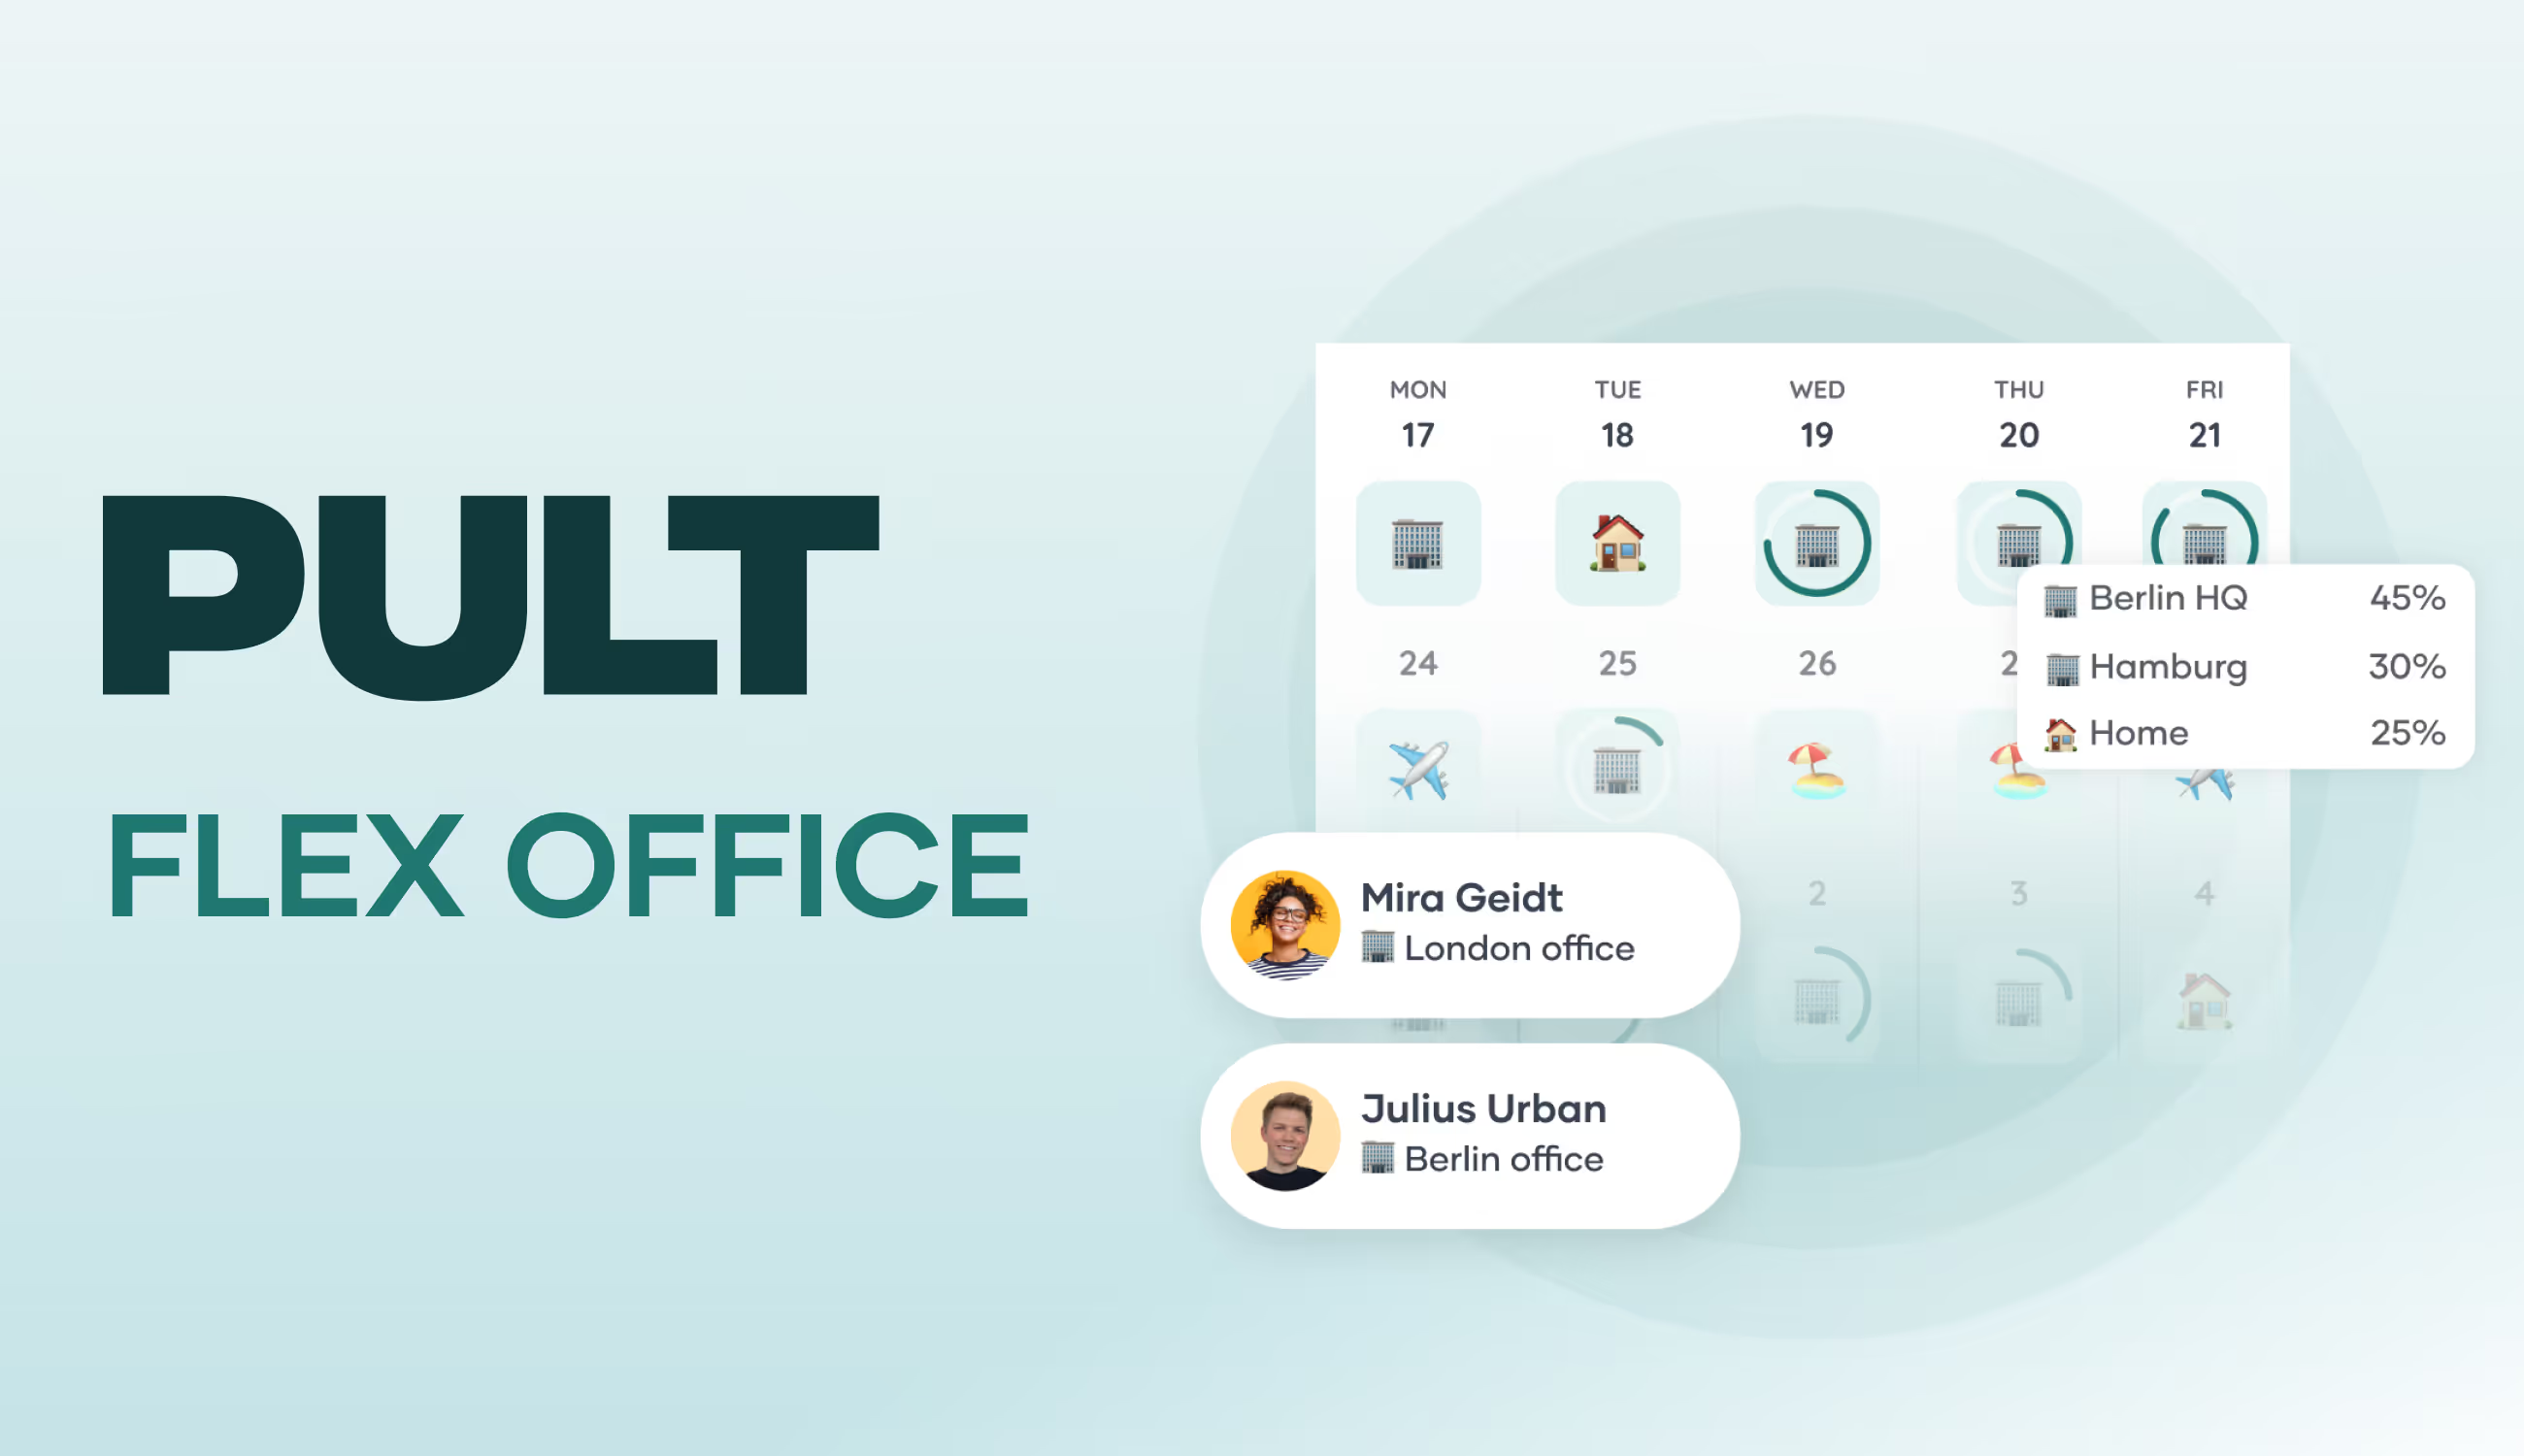
Weekly planner: See who is in the office and when, and easily coordinate joint team days.
Office Insights: Evaluate utilization and attendance in real time to manage cleaning cycles, energy consumption, and room allocation.
In a flex office, workstations, meeting rooms, and zones are shared by everyone and booked according to the task at hand. The concept saves space for individual workstations and frees them up for other uses. It adapts the office to the actual working methods of your employees.
In a flex office, there are no personally assigned desks. Workspaces, meeting rooms, and zones are shared and booked or occupied spontaneously depending on the activity.
The aim of the flex office concept is to provide the best possible workspace for different tasks.
A flex office space works best with booking software that allows all employees to book office resources fairly.
What is Flex Office space?
The term Flex Office refers to an office or workplace concept that can be used in a variety of ways. It is characterized by the fact that the range of individual workstations, rooms, room dividers, and media technology is geared toward the working methods of the users. The aim of Flex Office is to accommodate people's working methods.
The main meaning is the internal Flex Office: employees no longer have a personally assigned desk, but instead choose their workplace depending on the task at hand. This principle is also known as desk sharing or activity-based working.
Another important meaning is the external Flex Office: this refers to office space or workstations that can be rented at short notice and are already fully equipped. This category includes coworking spaces and so-called managed offices.
Flex Office (internal)
Flex Office (external)
Definition
Workplace concept without fixed desks in your own company (desk sharing / activity-based working).
Fully equipped office space from external providers that can be rented at short notice.
Typical use
Medium-sized and large organizations with hybrid working models, i.e., constantly switching between working from home and working in the office.
Start-ups, project teams, companies in expansion or transition phases.
What are the advantages of a flex office?
The advantages can be divided into four areas: space efficiency and costs, workplace experience and productivity, sustainability, and scope for ongoing changes and adjustments.
The advantages can be divided into four areas: space efficiency and costs, workplace experience and productivity, sustainability, and scope for ongoing changes and adjustments.
The internal flex office concept adapts the use of individual workstations, meeting rooms, and team zones in the office to the actual demand of the workforce.
Instead of providing each employee with a permanent desk, workstations, rooms, and zones are planned to suit the respective working style, i.e., concentration, collaboration, or communication.
Space efficiency and cost reduction
The greatest advantage of the flex office concept lies in the targeted redistribution of office resources.
Instead of providing each employee with their own permanent desk, you can reduce the number of individual workstations and instead create spaces that better reflect actual usage:
Zones for teamwork
Additional meeting rooms
Areas for physical and mental balance, such as relaxation rooms or sports rooms.
The basis for this is actual demand: many companies find that half of their individual workstations in traditional offices remain empty. According to the JLL Global Occupancy Planning Benchmark 2025, the average utilization rate worldwide is only around 54 percent.
You can control the use and fair distribution of the office resources you have created using booking software. Employees can use it to make binding reservations for the workstations, rooms, or zones they need in advance.
With the office insights feature integrated into PULT, you also receive precise occupancy data. You can see which room types are in high demand and which are hardly used. Underutilized areas can be reduced and the space freed up can be used for zones that are in high demand.
Employee satisfaction and productivity
A flex office increases satisfaction because your employees can choose their workplace independently and based on their daily tasks. So instead of sitting at the same desk all day, they decide on a case-by-case basis:
for quiet and concentrated work in quiet zones,
for teamwork in open-plan zones for collaboration,
or for customer and project meetings in acoustically shielded zones or meeting rooms.
According to the Gensler Workplace Survey 2025 and the Leesman Index 2025, employees who work in offices of this type rate their productivity as 8 to 12 percent higher than in static office formats.
The studies also show that it is important to match the type of work with the type of workplace. Those who have quiet areas for concentrated work and rooms and zones equipped for teamwork find the office to be conducive to performance and motivating.
Sustainability and ESG compliance
A study by Instant Group 2024 shows that a workspace in a flex office system generates up to 40 percent less CO₂ emissions than a permanently occupied space in a traditional office.
For companies with ESG targets, such as Scope 3 reduction, the flex office thus makes a direct contribution to environmental reporting and certification eligibility.
Market analyses by JLL and CBRE show that ESG-compliant and space-efficient concepts are now among the most important selection criteria in office planning
What are the disadvantages of a flex office?
Flex office solutions come with a number of challenges: a lack of personal connection, increased background noise, additional organizational effort, and data protection issues.
However, these issues can be easily resolved by involving your employees in the idea process on the way to a flex office, taking their working methods into account, and finally ensuring resilient structures with selected office equipment, high-quality offers, and the right software.
Loss of personal connection to the workplace
When fixed desks are eliminated, employees may feel that they no longer have their own space. This feeling is understandable, but can be mitigated by creating substitutes for personal connection:
Lockers or lockable rolling containers provide space for personal items.
Daily personalization: Employees can set up their own belongings at their workplace for the duration of their working day.
Attractive common areas such as lounges, team areas, or quiet zones create new places of identification.
Background noise and concentration
Open-plan areas or frequently changing workstations can lead to more noise pollution and movement in the room. This particularly affects activities that require a high level of concentration.
You can remedy this with a clear spatial layout and acoustically effective furnishings:
Quiet zones for concentrated work, separated from team and communication areas.
Phone booths or small meeting rooms as retreats for conversations and video conferences.
Supplement these structural measures with simple rules of conduct: conversations or phone calls should take place in designated areas. This ensures that the office remains a place where concentrated work is possible, despite changing usage.
Organization and availability
When working in a flex office on a daily basis, employees sometimes worry that they will not be able to access a free workspace. They shy away from conflicts over seats and rooms.
With the PULT flex office management, your employees can reserve their workstations, meeting rooms, or team zones in advance. This ensures fairness and predictability, especially in larger teams or on days with high attendance.
In addition, automatic check-ins and no-show rules help to free up unused spaces.
Data protection and co-determination
Systems for booking or usage evaluation inevitably collect data. It is important that this data is limited to what is necessary and processed in accordance with the law.
In PULT, usage data is evaluated exclusively in aggregated and anonymized form.
It is not possible to draw conclusions about individual persons. This means you are working in compliance with the GDPR and can easily coordinate the introduction with the works council.
Manage your flex office with PULT
The concept of the flex office thrives on the conscious and targeted use of workspaces and rooms. For this to succeed, employees need to know which spaces and areas are available to them and when. Workplace booking and flex office software form the binding basis for this.
Such a booking system shows which spaces, meeting rooms, or project zones are available. Your employees can plan their working day and see when colleagues are in the office and where they will be sitting.
PULT gives you a realistic picture of actual usage: When is the office at full capacity, which areas remain empty at times, which rooms and zones are in high demand? This data provides you with a basis for adjusting your flex office offerings and refining your space planning.
PULT Workplace and Room Booking: Make binding reservations for desks, meeting rooms, project zones, and parking spaces directly via desktop or app.
PULT Presence: Automatic attendance tracking via the company Wi-Fi to compare actual usage and booking data.
Weekly Planner: Overview of who is in the office and when, and easy coordination of joint team days.
Office Insights: Evaluate utilization and attendance in real time to control cleaning cycles, energy consumption, and room allocation.

.png)
.png)