Practical guides for office managers building better hybrid workplaces. Learn how to optimize space utilization, automate operations, and support distributed teams.
Oops! Something went wrong while submitting the form.
Visitor Management
Visitor Management System: What It Is and How It Works
A visitor management system replaces the paper sign-in sheet with a digital process that screens, logs, and tracks every guest who enters your office. It captures who's on-site, notifies the host, and creates a searchable record for security and compliance reviews. For growing offices, this single change closes a security gap most reception desks still carry today.
A visitor management system digitizes guest check-in, replacing paper logs with pre-registration, badge printing, host notifications, and a searchable visitor record.
✓
Visitor management software reduces front-desk workload while creating the audit trail organizations need for security screening and regulatory compliance.
✓
A standalone visitor tracking system solves check-in but leaves desk booking, room booking, and office data in separate tools, creating gaps in a company's overall presence picture.
✓
PULT combines visitor management with real-time presence, desk and room booking, and emergency response in one platform, so security teams see who's on-site, employees and visitors alike, from a single source of data.
What Is a Visitor Management System?
A visitor management system is software that replaces the manual guest sign-in process with a digital, trackable one. It records a visitor's details, their arrival and departure, and notifies the employee they're there to see, all without a paper logbook at the front desk.
Companies adopt one for three reasons: security, compliance with regulations like GDPR, and a faster, more professional check-in experience for guests.
Standalone check-in tools handle the front desk in isolation. Platform-based visitor management, like PULT's, feeds that same data into a company's broader presence and office management system, so security teams see visitors and employees in one place.
What Does a Visitor Management System Do?
A visitor management system replaces manual sign-in with a digital workflow that handles the entire guest experience, from pre-registration to check-out. It records a visitor's details, notifies the right host, can issue a badge, and stores visits in a searchable log. Visitor management software runs this process on a tablet, kiosk, or mobile phone instead of a clipboard.
Core Features of a Modern Visitor Management System
✓
Pre-registration and invites: hosts send a visitor a link before arrival, with the visit details and parking or building information included.
✓
Self-service check-in: guests confirm their name, host, and purpose at a kiosk or tablet in under a minute.
✓
Optional ID and watchlist screening: depending on the platform, the system can check visitor IDs or flag names against a security or denied-entry list before a badge is issued.
✓
Badge printing and QR codes: guests can receive a visible, time-stamped credential that identifies them for that day's visit.
✓
Host notifications: the employee being visited gets an instant alert by email, Slack, or Teams, with the guest's details and, if enabled, a photo.
✓
NDA and agreement signing: legal documents are signed digitally during check-in, with a copy stored automatically for compliance records.
✓
Visitor logs and reporting: every visit is timestamped, searchable, and exportable, so front-desk trends are easy to review monthly.
✓
Emergency roll-call export: the current visitor list can be pulled during an evacuation, showing who is recorded as still in the building.
Visitor Management Software vs. a Paper Logbook
Criterion
Paper Logbook
Visitor Management Software
Data accuracy
Illegible entries, missing fields
Structured, mandatory fields
Security screening
None
Watchlist and ID checks
Emergency roll call
Manual count from paper
Instant, exportable list
Compliance records
Hard to search or retire
Searchable, with retention rules
How Does the Visitor Journey Work, From Invite to Check-Out?
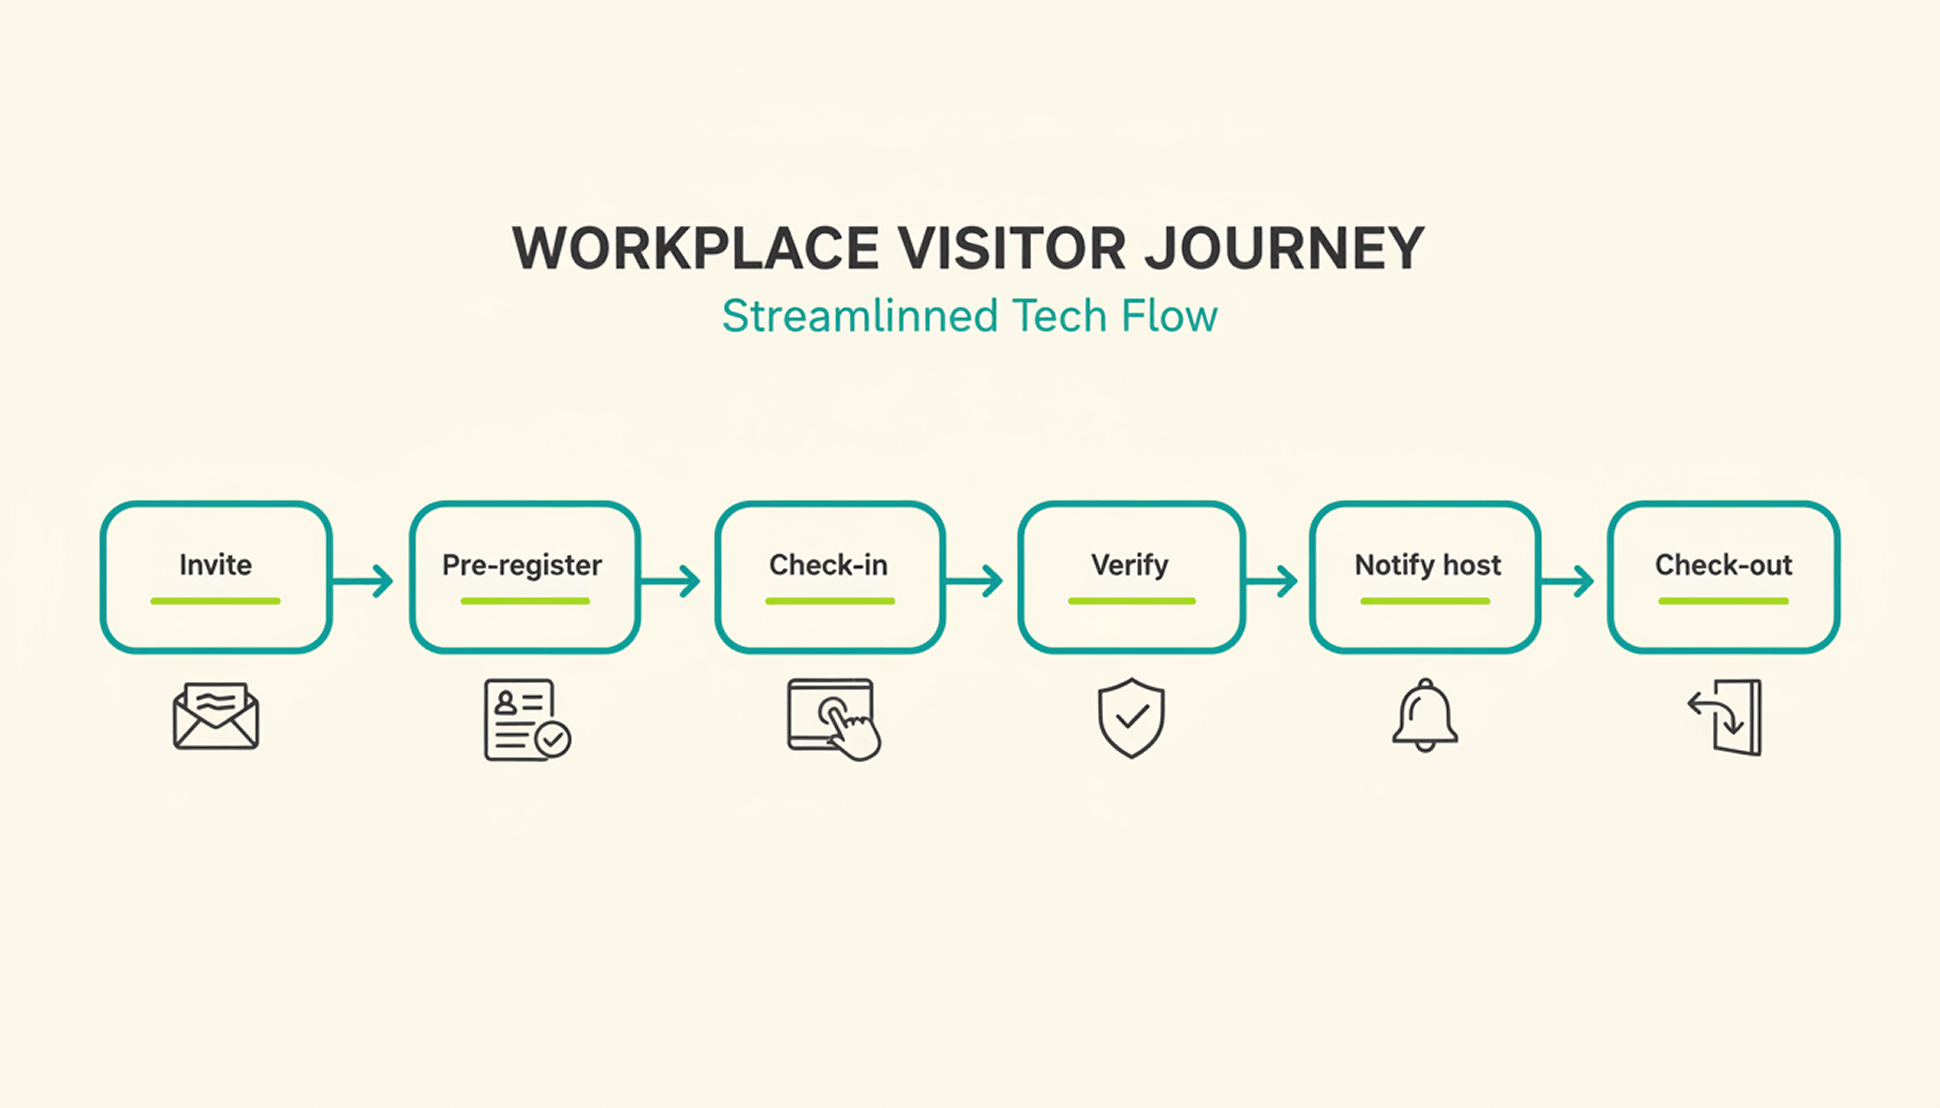
A typical visit runs through six steps. The host sends an invite, the visitor pre-registers, the visitor confirms their details on arrival, a badge can be issued, the host gets notified, and the system records check-out when the visitor leaves or at a configured time.
1
Pre-registration: the host schedules the visit and sends a link with arrival details, parking instructions, and building access notes.
2
Arrival and check-in: the visitor confirms their details at a kiosk or on a tablet or their own phone, usually in under a minute.
3
Optional identity and watchlist verification: depending on the platform and configuration, additional ID or security-list checks can be performed before building access is granted.
4
Badge issuance: a printed or digital badge identifies the visitor for the building and can be limited to that day's visit.
5
Host notification: the employee being visited receives an instant alert to come to reception, with the visitor's name and, if enabled, photo.
6
Check-out and logging: the visitor checks out on departure, or the system can close the visit automatically at a configured time, keeping the record administratively up to date.
What Are the Benefits of a Visitor Management System for the Office?
The clearest benefit is a complete, searchable record of who was on-site and when, something a paper log or verbal check-in can't provide.
Security and Compliance Benefits
A visitor management system can screen guests against a watchlist before they reach the office floor, depending on the platform and configuration. It can keep a timestamped log of visits for security and compliance reviews. Under GDPR, visitor data counts as personal data, so it needs a lawful basis for collection, an appropriate retention period or criteria for determining it, and safeguards against unauthorized access. A digital system can support these controls directly in the check-in process, reducing reliance on manual steps.
Visitor accountability also matters during an emergency. OSHA guidance notes that visitors need to be accounted for after an evacuation, and many employers use the sign-in list to run that headcount. A missing name on that list can delay an all-clear by several minutes, minutes that matter during a real evacuation.
Because PULT Presence tracks employees and visitors in one live view, a facilities team can pull an accurate roll call the moment an alarm sounds, not after searching through a paper binder.
Front-Desk Efficiency and Visitor Experience Benefits
Automated check-in cuts the time your team spends on manual sign-in, badge writing, and phone calls to announce a guest. A receptionist freed from clipboard duty can focus on greeting visitors and other front-desk work. Visitors move through reception faster, often in under a minute, and the first impression of your office improves the moment someone walks in the door. For client meetings or investor visits, that faster, more polished check-in becomes part of how your company presents itself.
How Do You Choose the Right Visitor Management Solution?
The right visitor management solution depends less on feature count and more on how well it fits your existing security setup, office size, and tool stack. A system built for a five-person startup office looks very different from one built for a 500-person campus with multiple buildings and a dedicated security team.
Calendar, HR, and communication tools your team already uses
Security and compliance
Data retention controls, audit logs, GDPR-aligned handling
Scalability
Pricing and setup across multiple locations
Price
Per-location vs. per-user pricing models
Ease of use
Kiosk setup time and how quickly staff can learn the system
Is a Standalone Visitor Management Platform Enough for a Modern Office?
A standalone visitor management platform solves the front-desk problem, but most offices also run desk booking, room booking, and parking through separate tools. Connecting these systems into one platform gives security and facilities teams a single, live view of who is on-site, employees and visitors together.
That connection matters most during a security incident or an office move, when facilities teams need one current view of occupancy rather than four separate logins to check. PULT pairs visitor management with desk booking software, room booking, and presence data, so a single dashboard shows recorded on-site employees and visitors. Office managers evaluating a broader workplace management software setup typically start here, since visitor data becomes far more useful once it's connected to the rest of the office.
{{onpage-cta}}
Turn Visitor Check-In Into a Security Advantage
A visitor management system turns a vulnerable front desk into a controlled entry point, giving you a searchable record of who checked in and when. The real payoff comes when it connects to the rest of your office, from desk booking to real-time presence data, giving you one live picture of recorded on-site users. For growing offices, that visibility is worth seeing in action.
✓
Visitor check-in, desk booking, room booking, and presence data live in one platform, so you manage all of it from a single login.
✓
A real-time view shows who is on-site, employees and visitors together, for faster emergency roll calls.
✓
Every visit is recorded in a searchable log, with records available for security and compliance reviews.
✓
Microsoft Teams and Slack support visitor notifications, while Personio and HiBob connect employee data through built-in integrations.
{{onpage-cta-2}}
Office Insights
Designing the perfect office: lighting, ergonomics, layout, and technology
With a well-thought-out office design, you can set up your workplace in such a way that you can work with greater concentration, have fewer distractions, and make full use of the space.
Designing office space: the most important points in brief
Position your workspace in natural light: Place your desk sideways to the window to avoid glare.
Ergonomics: Height-adjustable desk, adjustable chair, monitor at eye level, short distances to keyboard and mouse.
Divide the room into zones: Clearly separate areas for concentrated work, interaction, relaxation, and storage.
Acoustics: Use carpets, partitions, acoustic panels, and plants; relocate noisy activities to quiet rooms.
Lighting: Basic lighting plus workstation lighting for uniform brightness and fatigue-free working.
Storage space: Store everyday items within easy reach, store infrequently used items in closed cabinets, clear categories and fixed cable routes.
Step 1: Describe what you want your office to be able to do
Gather all activities, equipment, space requirements, and your budget for designing the office space. This works for an individual office as well as for an office for your team or an open-plan office.
Activities: How much time do you spend in front of a screen? How often do you have video calls or phone calls? Are meetings held in person?
Work equipment and documents: What equipment do you use on a daily basis? What documents do you need? Are sketches or illustrations created?
Space requirements: What needs to be accommodated in the room next to your desk? Are cabinets or visitor seating required?
General conditions: What is your budget for designing the office space? Will you carry out the redesign in one step or split it up?
Step 2: Plan the floor plan and layout
Start with the desk and position it sideways to the window. This allows you to use daylight without reflections on the monitor. Avoid positions directly in front of radiators, doors, or passageways, as these cause drafts and unrest. You can ensure a very peaceful environment by furnishing your office according to Feng Shui principles.
Define functional zones: Divide the room into a workspace, an area for communication (e.g., with customer visits) if necessary, and storage space.
Route: Can the chair roll freely? Are doors, windows, and cabinets accessible without obstacles? Is the route to the workplace clear?
Tip: In open-plan offices, you should plan the zoning very carefully. Zones with individual workstations for concentrated work should be located away from team areas or telephone areas. You can organize this in a space-saving yet appealing way via desk sharing.
Office layout options
You can adapt these basic shapes to the size of the room:
Wall workstation: Suitable for small rooms. The desk stands against a wall, saving space.
Window-side workstation: Ideal for good lighting. The desk is positioned parallel to the window, creating a calm line of sight.
Island or center placement: Useful for larger rooms or team use. The table stands freely in the room and allows for flexible extensions.
Step 3: Implement ergonomics
For an office that is used almost exclusively by yourself, you can adjust the desk and chair to suit your height and preferred sitting position. In open-plan offices, every workstation should be equipped in the same way so that different users can also set themselves up comfortably.
Adjusting seat and table height: Adjust the seat height so that your feet are flat on the floor and your legs form an open angle. Adjust the table height or your seat height so that your forearms can rest horizontally without your shoulders rising.
Use the backrest and armrests: Lean back completely against the backrest. Adjust the armrests so that they support your forearms and relieve pressure on your shoulders.
Position the monitor at eye level: The top edge of the screen should be approximately at eye level. The distance should be about an arm's length away. If you are using a laptop, combine it with an external keyboard, mouse, and a riser.
Place the keyboard and mouse close to your body: Both input devices should be directly in front of you so that your arms remain close to your body and you do not adopt a sideways evasive posture.
Change positions: Switch regularly between sitting, standing, and short periods of movement. Even short breaks can relieve strain on your back and neck.
Ergonomics in open-plan offices: Equal equipment for all
In open-plan offices, all workstations should be set up in the same way:
This enables ergonomic working for everyone and prevents large differences in quality between individual workstations.
When every workstation is equipped with identical technology, different users can quickly set it up without having to search for or reconnect anything. This enables active desk sharing and ensures that every workstation is ready for immediate use.
Step 4: Plan your lighting concept
Light has a direct effect on human well-being and can have a positive influence on concentration.
Daylight: Position your desk sideways to the window. This will help you avoid glare on your screen while still taking advantage of natural light. Make sure that direct sunlight does not fall on your work surface. If necessary, use light curtains or an adjustable sunshade.
Basic lighting for the room: Uniform ceiling lighting prevents harsh shadows and reduces eye strain. It should illuminate the entire room without causing glare.
Workplace lighting: Use an adjustable table lamp. Position it so that it does not shine on the monitor and your writing or reading area remains clearly visible. For right-handed people, it makes sense to have the lamp on the left, and for left-handed people on the right.
Light color and brightness: Neutral white light is suitable for working at a computer screen. It supports consistent perception without significant color distortion. Ensure that the brightness can be adjusted to suit daylight conditions and the task at hand.
Shadows and reflections: Use matte surfaces to reduce reflections. Check whether windows, lamps, or bright surfaces are reflected in the monitor. Small adjustments to the position of the desk or screen are often enough to eliminate distractions.
Video calls: For a clear video image, your face should be lightly lit from the front. Side lighting creates more natural contours than direct light from above.
Combine light sources: Use basic lighting, workplace lighting and, optionally, a third light for shelves or a wall. The combination makes the room appear less flat and improves orientation and concentration.
Step 5: Select colors, materials, and style
Light wall colors such as white, off-white, or light gray create a clear and calm office environment. They reflect light well and ensure even lighting. All other colors and the choice of materials have an impact on well-being in the office.
Accent colors: Use selected accents to create orientation or highlight certain areas. A single wall, a piece of furniture, or smaller elements are sufficient. Too many colored surfaces tend to create unrest.
Select materials based on usage: Work surfaces should be robust and easy to clean. Matte table tops prevent reflections. Chairs and frequently touched elements should be durable and easy to clean.
Textiles for better acoustics and atmosphere: Carpets, curtains, and textured fabrics absorb sound and improve room acoustics. At the same time, they add a pleasant tactile quality to the room.
Four simple styles:
Scandinavian: Light colors, natural wood, clean lines. Good for quiet work environments.
Natural/Biophilic: Wood, plants, muted green tones. Ensures a balanced indoor climate.
Industrial: Metal, darker tones, rougher surfaces. Works well in larger rooms or lofts.
Step 6: Plan storage space and organization
You can determine your personal storage space requirements based on your current office situation. Don't expect to need significantly less, even if you plan to declutter before the redesign. For open-plan offices with desk sharing, there are many ways to make your employees' daily work easier.
Sort storage space according to use: Keep things you need every day within reach. Documents you rarely need can be stored in closed cabinets.
Combine open and closed storage: Use open shelves for quick access and closed compartments for things that are visually distracting or need to remain confidential.
Tidy up cables: Use cable ducts or Velcro strips. This will visibly tidy up your workspace.
Storage space in open-plan offices and desk sharing
Provide personal storage space: Desk sharing eliminates the need for a fixed, personal desk. Lockers, cubicles, or lockable rolling containers replace this space. They are used for the secure storage of work equipment, confidential documents, and personal items.
Clean Desk Policy: Leaving your workspace tidy at the end of the day is necessary and fair to colleagues who will be using the space afterwards. Lockable compartments allow documents and data storage devices to be stored securely, thereby complying with data protection requirements.
Quiet and subdued acoustics promote concentration and improve speech intelligibility in video calls. Acoustically active elements can be used in both your personal office and in an open-plan office.
Reduce reverberation: Use elements that absorb sound: carpets, curtains, upholstered furniture, or wall absorbers. They reduce reverberation and improve speech intelligibility.
Identify sources of noise: Check which sources in the room are causing disturbance: printers, fans, hallway or street noise. If possible, move loud devices to adjacent rooms.
Acoustics in open-plan offices and desk sharing
Zones for different activities: Separate concentrated work, exchanges, and meetings spatially. Quiet workplaces require acoustic shielding.
Acoustically effective furnishings: Use room dividers, partition walls, textile surfaces, ceiling panels, or acoustic ceilings for sound absorption. Large plants or green partitions also have a dampening effect.
Provide quiet areas: Telephone booths and small meeting rooms prevent conversations and video calls from disturbing colleagues.
Designing offices for desk sharing
Desk sharing requires a different office structure than a traditional open-plan office, but offers significant advantages for both employers and employees. Workstations that were previously assigned to individual employees are no longer necessary. Instead, the entire office space can be redesigned to benefit employees.
Quiet zones for concentrated work: Individual workstations with acoustic shielding.
Exchange and workshop areas: Open spaces, rollable tables, and furniture that can be freely arranged.
Private spaces: Phone booths and small meeting rooms for conversations and video calls.
Break areas: Lounges or kitchen areas for relaxation and socializing.
PULT is your booking software for desks, rooms, and zones. With PULT, you can offer your employees the security and freedom to book suitable spaces at any time.
{{onpage-cta}}
Hybrid Work
Successfully building and leading cross-functional teams
A cross-functional team operates largely independently of external decision-makers and therefore works faster than interconnected departments.
Cross-functional teams: The most important facts in brief
Cross-functional teams combine multiple skills to be able to work on a result area completely and independently.
You make decisions directly within the team, which improves speed and quality.
A cross-functional team is worthwhile if there is a clearly defined area of responsibility, sufficient work volume, and genuine decision-making authority.
Advantages arise primarily from shorter decision-making processes, greater accountability, and better coordination between specialist perspectives.
Difficulties arise when roles, responsibilities, or decision-making processes are unclear, or when individual specialized roles become bottlenecks.
What is a cross-functional team?
Cross-functional teams are groups in which many areas of expertise are combined in such a way that they can jointly take responsibility for a clearly defined goal ("end-to-end"). To do this, the team needs all the essential skills to plan, implement, test, and deliver without external dependencies.
Pooling of expertise: The team covers all the skills necessary to achieve the objectives.
Shared responsibility: Success and quality are the responsibility of the entire team, not individual functional areas.
Few dependencies: Transfers to other departments are eliminated or greatly minimized.
Focus on outcomes: The team works on a defined set of outcomes with measurable benefits, rather than on isolated tasks.
Difference between cross-functional and functional
Classically functionally organized teams include people with the same expertise in one department, such as development, marketing, or design. In this model, working on a product or project requires multiple handovers between units. Decisions take longer because each department has its own priorities, processes, and responsibilities.
Cross-functional teams break down this structure. They combine the relevant roles so that a result area can be handled entirely within the team. This eliminates the need for a lot of coordination across departmental boundaries. Decisions are made where the expertise is available.
When is it worthwhile to set up a cross-functional team?
Setting up or deploying a cross-functional team is worthwhile for your company if an area is so clearly defined that the team can handle it from start to finish on its own.
This always works very reliably when there is enough work in this area and, as a rule, no decisions by external bodies are necessary. Under these conditions, a cross-functional team works faster, requires less coordination, and takes responsibility for results.
Good conditions for a cross-functional team:
The result can be described very precisely. Examples: a product module, a complete ordering process, or addressing a target customer group.
The objective remains stable. There is a robust framework for decision-making and planning.
There is a constant flow of work in this area. The team remains continuously busy.
All core competencies can be brought into the team. Depending on the area, these include, for example, development, UX, data analysis, or marketing.
The team can prioritize independently. Decisions do not have to be constantly sought from managers or committees.
Dependencies on other teams are manageable. The team can carry out most steps itself.
These prerequisites immediately reveal the advantages of a cross-functional team:
The team does not waste time on handovers or waiting for decisions.
It can map the entire process internally.
The work and deadlines can be planned very accurately.
The team's working methods bring them very close to the customer, enabling them to understand and serve them better.
What difficulties frequently arise in cross-functional teams?
Cross-functional teams solve many internal coordination problems, but they also bring their own difficulties. Most of these arise when roles, decision-making processes, or responsibilities are not (yet) well defined. If this is the case, the team may lose momentum and encounter recurring conflicts.
Unclear responsibilities: If it is not clearly defined who makes decisions within the team or which role is responsible for which area, delays and conflicting expectations arise.
Conflicts between different professional perspectives: Different disciplines sometimes pursue different goals and apply different evaluation standards. This can lead to discussions about priorities and approaches.
Specialists become bottlenecks: Individual specialists, for example in data, infrastructure, or legal matters, quickly become the point where tasks pile up.
Different working methods within the team sometimes lead to additional work and misunderstandings.
How do I build a high-performing, cross-functional team?
When setting up a cross-functional team, you should describe the goal or outcome of the working group in great detail, assemble the necessary members based on their roles and skills, and then define responsibilities, decision-making processes, and workflows.
Step 1: Define the result/goal
The objective forms the basis of the team and determines which tasks and decisions are its responsibility.
Very precise formulation of the area of responsibility, for example, "Creation and optimization of the checkout process."
Clear demarcation from other teams to prevent overlap
Set measurable goals that provide guidance for planning and prioritization.
Step 2: Define roles and responsibilities
A cross-functional team must cover all the skills required to work independently on the objective.
Determination of core roles, such as product management, development, UX, data analysis, or marketing
Assignment of responsibilities per role so that responsibilities are clear
Determining how roles with a relatively small project share and time requirement can be integrated.
Step 3: Clarify responsibilities and decision-making processes
Determining which decisions the team makes itself and which are made externally
Disclosed framework for prioritization and goal setting
Binding formulation of quality standards and acceptance criteria
Step 4: Agree on working methods and processes
Common workflow such as Kanban or Scrum with defined steps, agile working
Regular coordination meetings such as planning, review, and retrospective
Uniform documentation standards to ensure that information remains accessible in the long term
Step 5: Manage participants and contributors
A cross-functional team needs agreements on how it will work with other departments.
Overview of all contributors and their requirements
Established process for how tasks are assigned to the team, for example via intake forms or a prioritization meeting.
Agreed format for status reports and expectation management
How do I lead a cross-functional team?
As the leader of a cross-functional team, ensure that you provide your team with a workflow in which, as far as possible, all decisions can be made quickly and efficiently.
At the outset, binding ground rules should be established to structure the daily work routine. These include:
Coordination channels for technical and organizational issues
Expectations regarding documentation and communication
Dealing with conflicts and differences in decision-making
Rules regarding periods of concentrated work and availability
It is then your job to ensure positive cooperation and create a working atmosphere that leverages the strengths of a cross-functional team:
Address contradictions immediately, argue professionally and objectively, and do not postpone decisions.
Check in regularly, but briefly. Use boards that show the status of the work.
Define how you handle synchronous and asynchronous communication and how quickly feedback can be expected.
Give each team member decision-making authority and discuss decisions in reviews.
How can I provide suitable spaces for multiple cross-functional teams?
As an employer, you are faced with the task of providing suitable working conditions for several cross-functional teams without having to permanently reserve separate spaces for each team.
Since many employees in marketing, development, product, or consulting regularly work remotely, traditional, permanently assigned team rooms are hardly economical anymore. Actual utilization would be low, while costs would be high.
A suitable approach is to switch to desk sharing and bookable team zones. This involves using workstations, rooms, and team areas via a booking system instead of assigning them permanently. Your teams reserve areas exactly when they want to work together in person, for example for planning, reviews, workshops, or coordinating results.
The advantages of bookable team zones, rooms, and individual workstations:
Lower vacancy rates: Fixed desks often remain unused in hybrid working models. Bookable workspaces avoid these idle times.
Even as you grow, there is no need to rent new office space, as your teams can easily share the existing facilities.
Your teams can select spaces that suit the task at hand, for example, for focused individual work, group discussions, workshops, or hybrid meetings.
Using the booking software, your teams can ensure that the required zones and rooms are available as soon as they start working on site.
Rooms and zones can be quickly adapted to different team sizes and tasks, which was not possible with previously defined areas.
PULT is your booking software for desks, rooms, and zones. With PULT, give your cross-functional teams the security and freedom to book suitable spaces at any time.
{{onpage-cta}}
Hybrid Work
Agile work made simple: methods and benefits
Agile work is an approach in which teams complete small units of work, review interim results on a regular basis and make adjustments immediately. This makes the approach particularly suitable for tasks where information and insights emerge gradually.
Agile work means: completing tasks in small, reviewable steps and adjusting decisions regularly based on current interim results.
Core elements of agile work: short cycles, clear priorities, transparent workflows and consistent feedback.
Scrum and Kanban: the most widely used methods in agile work.
When agile work is most effective: when requirements evolve during the process, feedback is readily available and the team is expected to make decisions independently.
What does agile work stand for?
Instead of relying on one large overall plan, agile work is based on short work cycles that are reviewed continuously. This iterative approach creates a rhythm in which feedback can be incorporated at any time.
Kurze Zyklen: Arbeit wird in überschaubare Schritte geteilt.
Feedback: Ständig werden Zwischenergebnisse sichtbar und Rückmeldungen können einfließen.
Fortlaufende Verbesserung: Teams passen ihr Vorgehen und die Prioritäten regelmäßig an.
Offenheit: Aufgaben, Fortschritte und Hindernisse werden offen dargestellt.
How does agile work unfold?
Work is continuously prioritised, made transparent and adjusted based on the information available at that moment. This creates an approach that stays focused on the goal while allowing plenty of room for adaptation along the way.
Clarify the goal or problem: Start with a defined goal or a problem that needs solving, for example developing an app.
Prioritise the work packages: Gather the required tasks, assess them and sort them by importance.
Plan short work cycles: The team decides which tasks will be tackled in the next cycle, such as a sprint or a week.
Execute in small steps: The work packages are completed step by step. Dependencies and obstacles become visible early.
Review results and gather feedback: Results are presented, checked and compared with user expectations or client needs.
Adjust the approach (retrospective): The team reflects on what worked well and what did not, then adapts its way of working accordingly.
Which routines are typical in agile work?
Daily stand up: a short daily meeting of about fifteen minutes to set priorities and discuss any current obstacles.
Planning sessions: the team decides which tasks will be completed in the upcoming cycle.
Review or demo: the team presents interim results and receives immediate feedback.
Retrospective: a meeting focused on continuously improving collaboration and working methods.
Which methods are used in agile work?
The best known methods in agile work are Scrum and Kanban. They differ in structure but share the same goal: they make planning transparent, show how results become visible and ensure that feedback shapes the next steps.
Scrum
Scrum organises work in fixed iterations known as sprints, including defined roles, events and deliverables. A sprint lasts between one and four weeks and always ends with a result that can be reviewed.
Core elements of Scrum:
Fixed cycles: work is planned and completed in sprints.
Transparency: backlogs, goals and progress are kept visible at all times.
Feedback: each sprint ends with a review of the result and adjustments to the approach.
Scrum is especially suitable when requirements are dynamic, meaning they cannot be fully defined at the start and must be reviewed regularly.
Kanban
Kanban improves the flow of work without relying on fixed iterations. Tasks are shown visually on a board and move through defined process steps.
Core elements of Kanban:
Visualisation: tasks are displayed on a board so the current state of work is always clear.
Work in progress limits: each stage has limits to prevent overload and keep the flow steady.
Continuous flow: work moves through the process without fixed cycles.
Ongoing improvement: teams analyse bottlenecks and refine the workflow over time.
Kanban is particularly well suited to areas with continuous workflows, for example support, operations, marketing or HR.
What conditions are needed for agile work?
Teams that work in an agile way align themselves with the current goal, need the freedom to make decisions, require transparent workflows and rely on a team culture where open feedback is possible.
Goals and priorities: teams need a shared understanding of what they are working on and why. Priorities must be clear and reviewed regularly.
Decision making freedom: agility requires that the team can make decisions within defined boundaries.
Visibility of work and progress: tasks, status and current bottlenecks should be transparent at all times.
Cross functional skills: the team should cover as many required capabilities as possible.
Psychological safety: team members must be able to raise issues without fear of negative consequences. Only then will problems, mistakes and obstacles be shared openly and resolved.
Stakeholder involvement: feedback from customers, users or subject matter experts must be available and must genuinely influence decisions.
Examples of agile work
Example 1: Scrum – Developing a New Filter Feature
A SaaS provider runs a booking platform for seminars and training sessions. Customers regularly request faster filtering by criteria such as duration, format, or location.
Way of working:
The product team works in two-week sprints.
The sprint goal is an initial working filter for three criteria, without final design.
Filter selection and result logic are implemented as separate work packages.
Result after two weeks:
A simple, working filter panel for format (live / online), price range, and date.
The interface is not final, but fully functional and testable.
Users can filter real courses in a test environment and give feedback.
Outcome:
The team learns which filter combinations matter most to customers.
Technical feasibility is clarified before complex design begins.
Feedback is based on a real, working prototype.
Example 2: Kanban – Improving a Marketing Campaign Workflow
A marketing team manages ongoing campaigns for several product areas. Without a clear structure, tasks often pile up in the review stage, causing delays in releases.
Way of working:
The team introduces a Kanban board with the columns “Briefing”, “Concept”, “Creation”, “Review” and “Finalisation”.
The “Creation” and “Review” stages have WIP limits of three tasks each to make bottlenecks visible early.
Campaigns are planned as individual tasks, such as “create LinkedIn visual” or “improve ad copy”.
Result after four weeks:
The average turnaround time for a standard campaign element drops from twelve to seven days.
Significantly fewer tasks pile up in the review stage due to enforced WIP limits.
A graphic design bottleneck becomes visible and can be addressed through prioritisation or short-term support.
Benefits:
Campaigns launch more reliably and on time.
Capacity gaps are identified earlier and handled proactively.
The workflow becomes more stable and predictable without additional meetings.
{{onpage-cta}}
Office Insights
24 powerful office tools for companies, home office and hybrid work
24 office tools for desk booking, communication, project management, documentation, office suites, file management, scheduling, time tracking, e-signatures, automation, security and accounting.
PULT is a software tool for booking desks and meeting rooms. Employees can use a digital office map to select available workstations, rooms and zones and reserve them reliably. It also shows who will be in the office on which day, which makes team coordination easier.
Bookings can be made through the browser, smartphone, tablet or laptop, as well as via integrations such as Slack or Microsoft Teams.
The software offers more than just booking. It also includes features for office and space management, such as insights into the utilisation of individual rooms and zones as well as overall office occupancy.
desk booking in open plan offices and desk sharing setups
overview of who is in the office
planning and optimisation of space usage
Category: communication and meetings
Microsoft Teams
Microsoft Teams is a platform for internal communication and collaboration. It offers chat, video and audio conferencing, file sharing and collaborative document editing within Microsoft 365.
Through channels and team spaces you can organise conversations, files and workflows by topic. Meetings can be run with features such as screen sharing, recordings and integrated whiteboards. Its tight integration with Microsoft Outlook, Microsoft SharePoint and Microsoft OneDrive makes it possible to access appointments, emails and files directly from within Microsoft Teams.
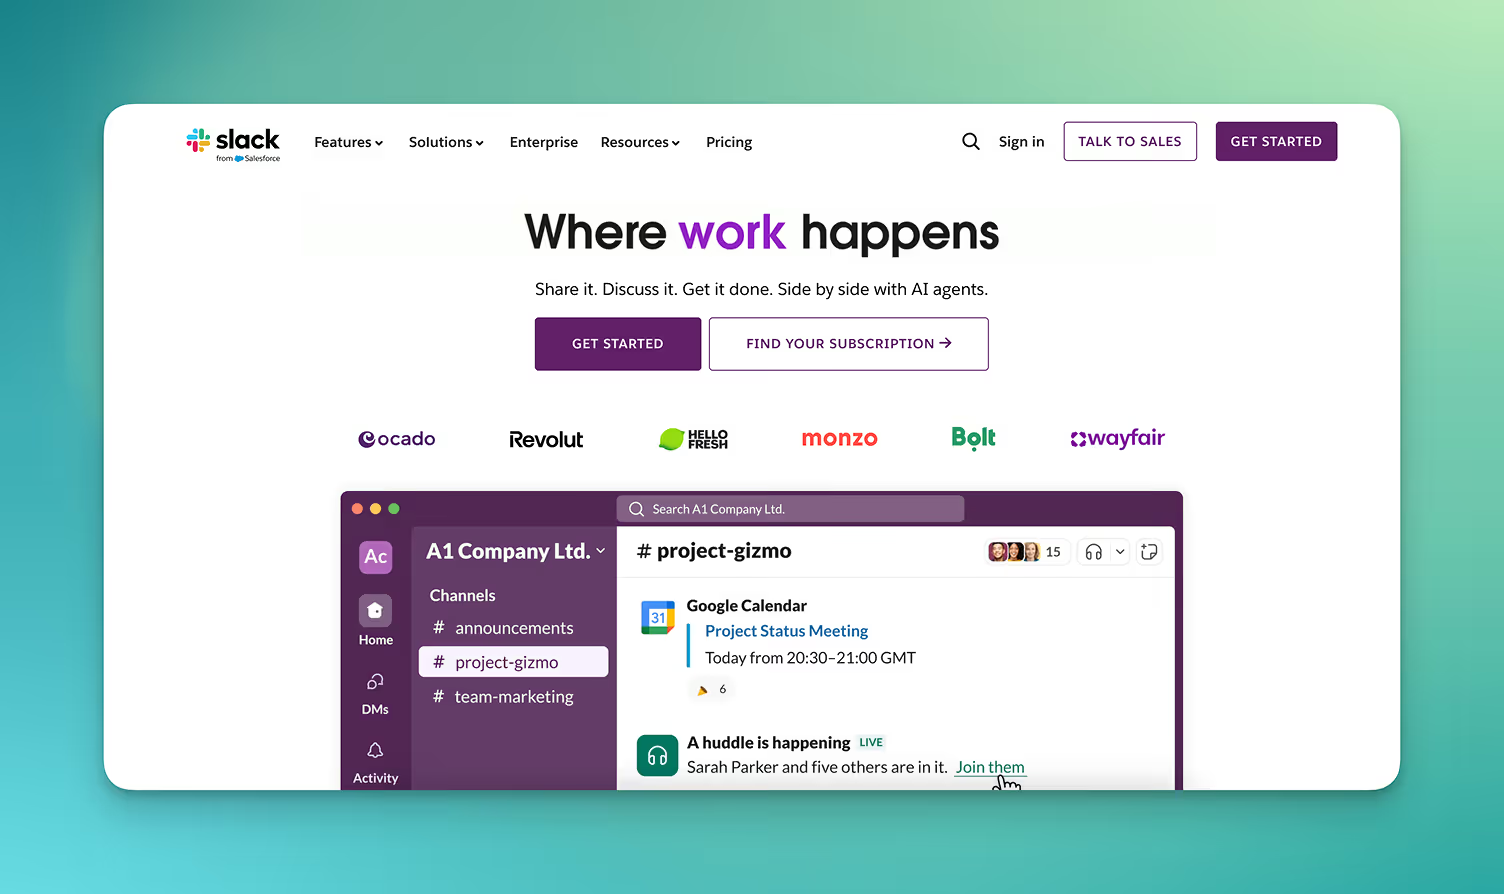
Slack
Slack is a communication tool for teams and is used in many companies as an alternative or complement to email. Communication is organised in channels that can be created by topic, project or department. In addition, users can send direct messages, create group chats and use built-in audio and video huddles.
One important advantage of Slack is the large number of integrations. Services such as Google Workspace, Microsoft 365, project management tools, and CRMs can be connected directly, allowing information and notifications to converge in one place. Files can be shared and commented on in channels, keeping discussions and context transparent.
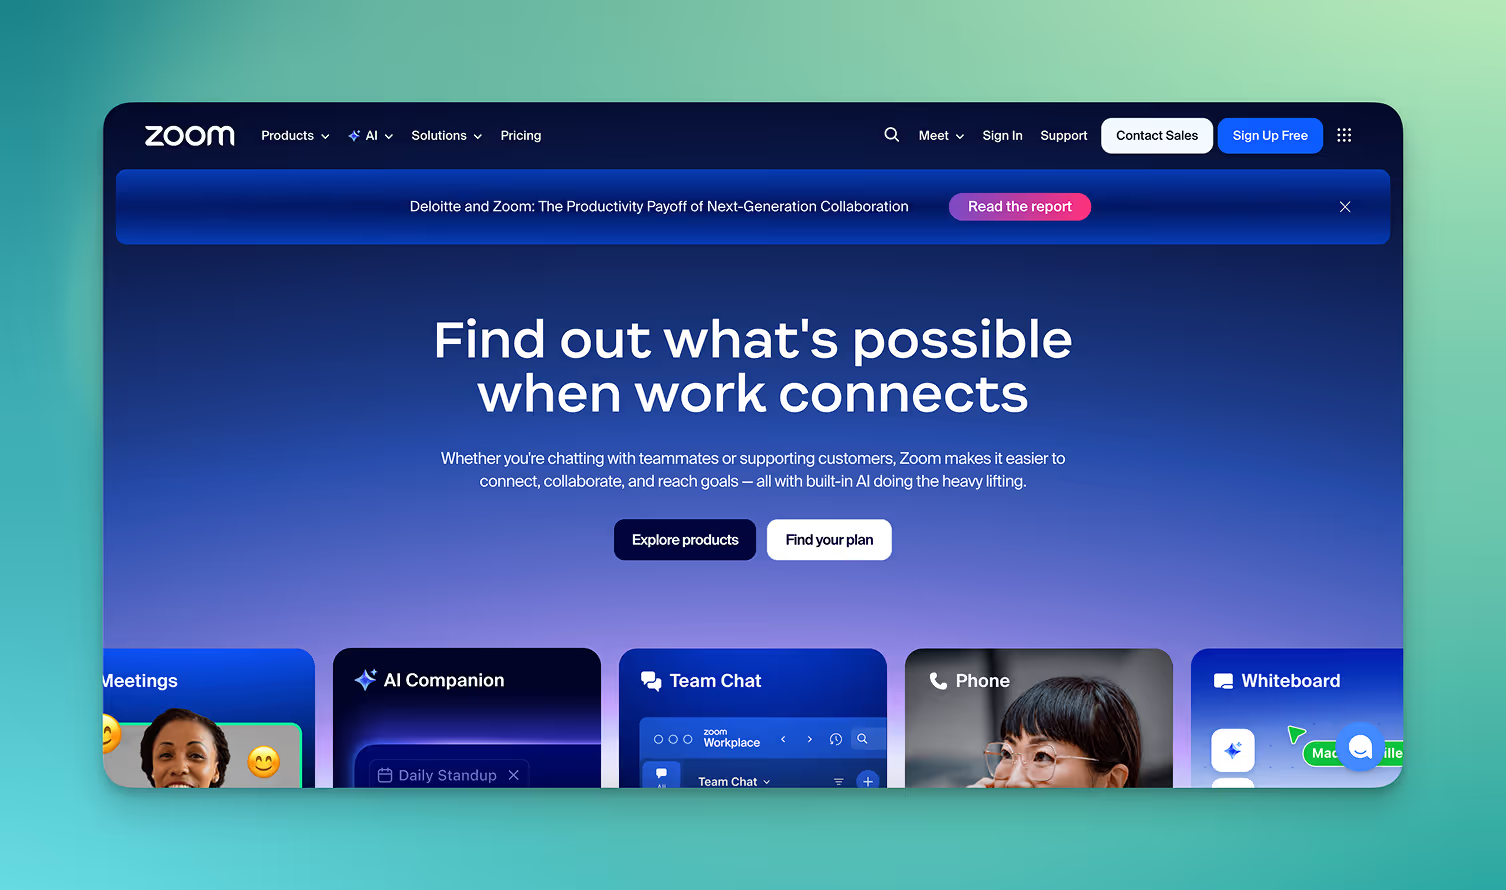
Zoom
Zoom is a video conferencing and communication platform used for online meetings, webinars and virtual collaboration. It supports video and audio calls, screen sharing and chat functions within individual meetings or persistent meeting rooms.
Users can share their entire screen or individual windows, present slides and collaborate on content in real time. Screen sharing is available in both the free and paid plans of Zoom.
Category: task and project management
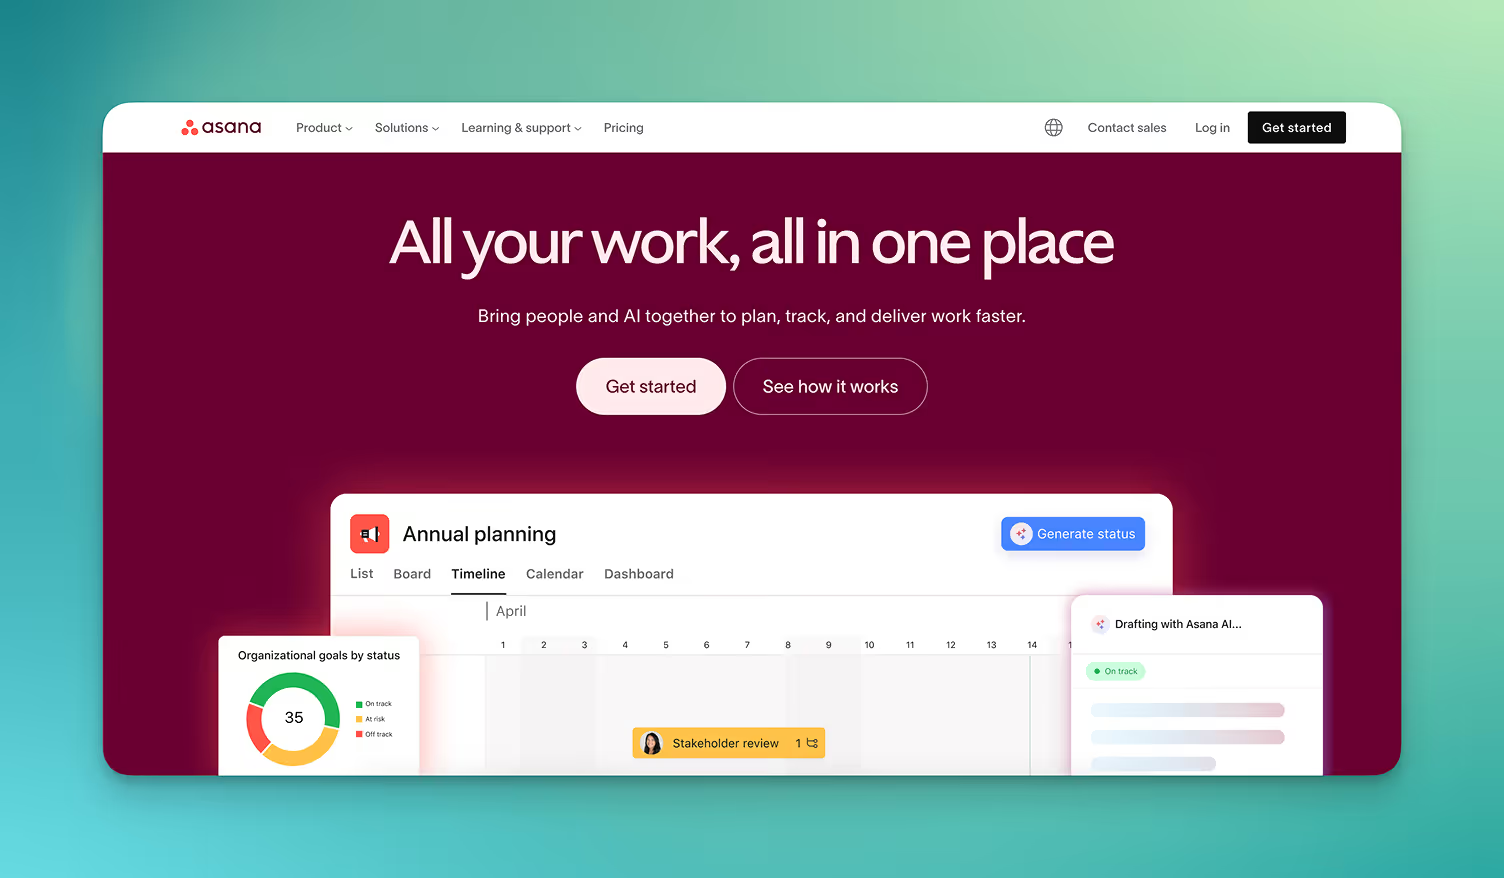
Asana
Asana is a work and project management platform that helps teams plan and track tasks, projects and workflows. Teams create projects, describe tasks, assign owners and set due dates. Work can be displayed in different views such as list view, board view (Kanban), timeline or calendar.
Asana positions itself as a central hub for status overviews and goal tracking. It also offers automation features, reporting tools and, in its newer versions, AI powered assistance for workflows and analytics.
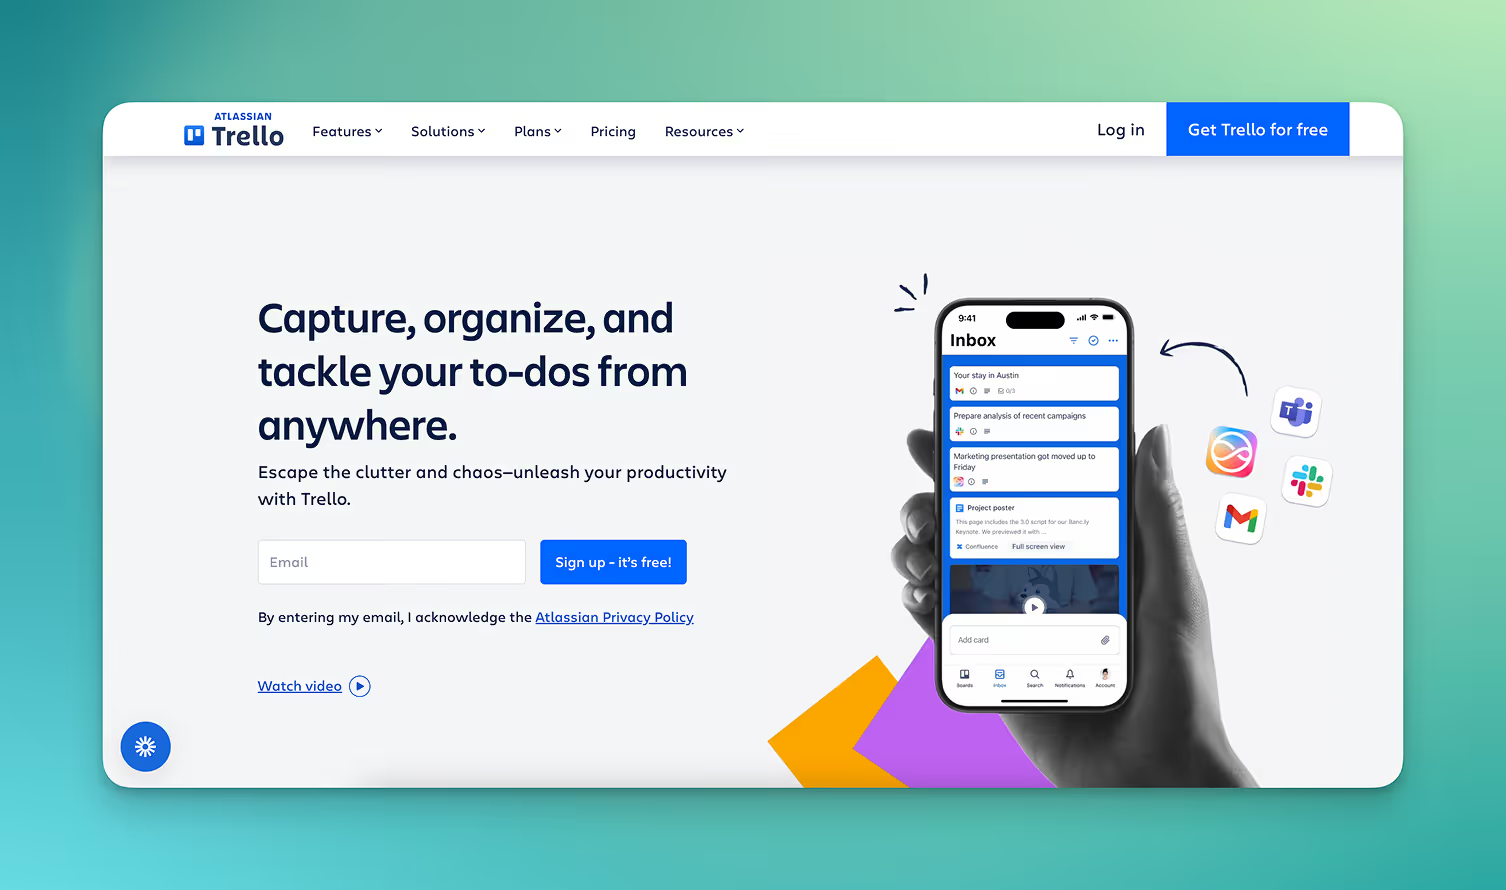
Trello
Trello is a browser based tool for task and project organisation built around boards, lists and cards. Tasks are created as cards and moved between lists such as “To Do”, “In Progress” and “Done”. This makes Trello particularly suitable for Kanban style workflows and clear, visual to do lists for teams.
core feature of Trello is its built in automation tool, Butler, which allows users to automate recurring workflows without any programming. For example, cards can be moved automatically when certain conditions are met or due dates can be assigned based on predefined rules.
Jira
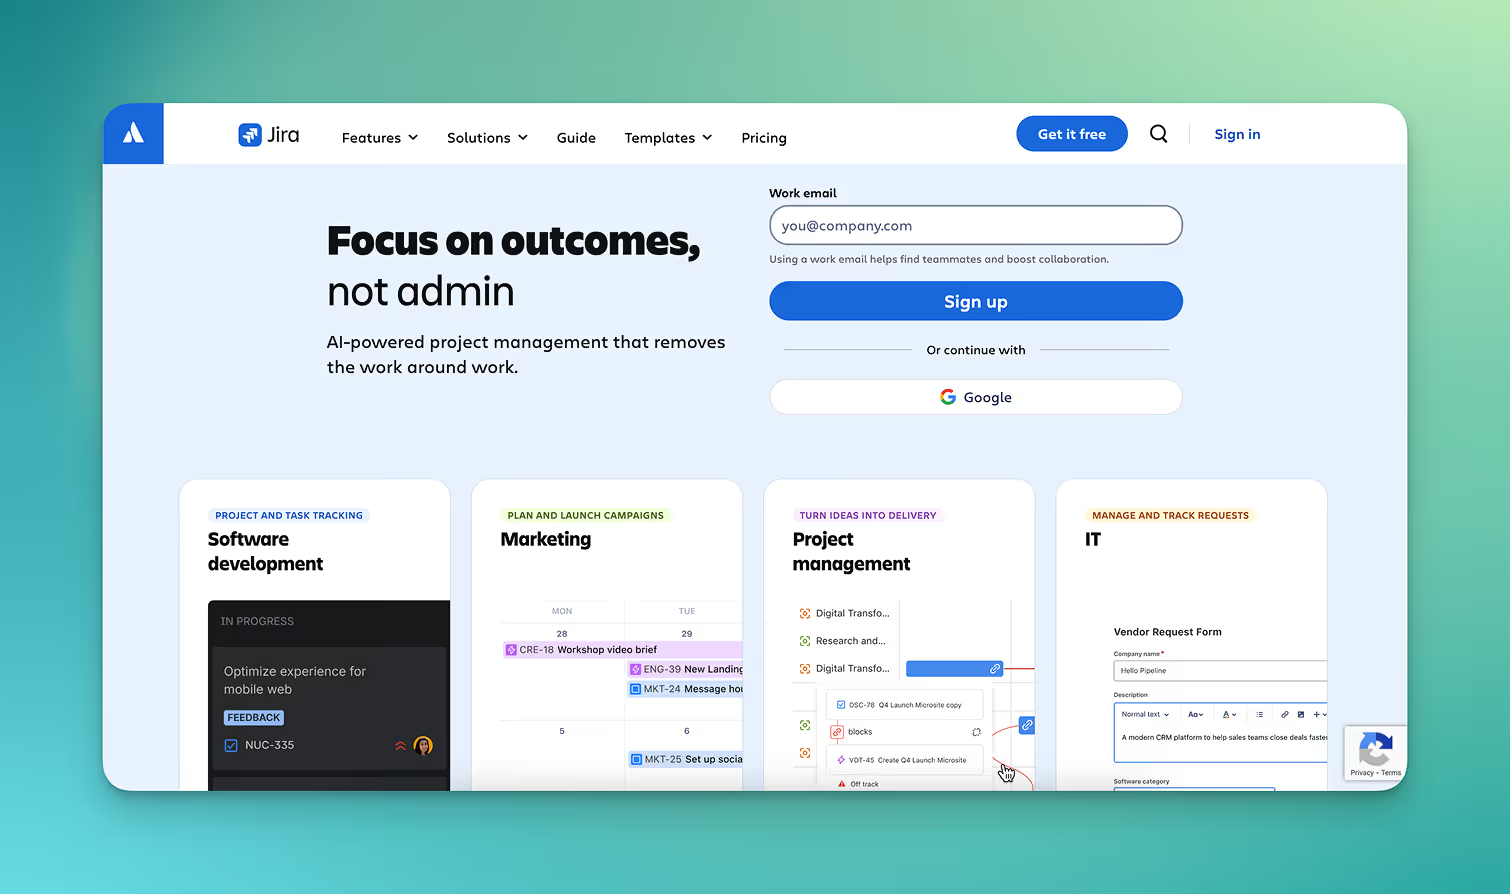
Jira is a platform by Atlassian for managing tasks, projects and issues. Originally used mainly in software development and IT support, Jira is now also adopted by departments like marketing, HR and finance to model structured workflows.
In Jira, issues are organised within projects and can be created as tasks, bugs or user stories. Teams use boards — for example Kanban or Scrum boards — to visualise workflow steps and track progress. For business teams, there are dedicated project templates for project management, campaign work or request handling.
Category: knowledge, documentation and collaboration
Notion
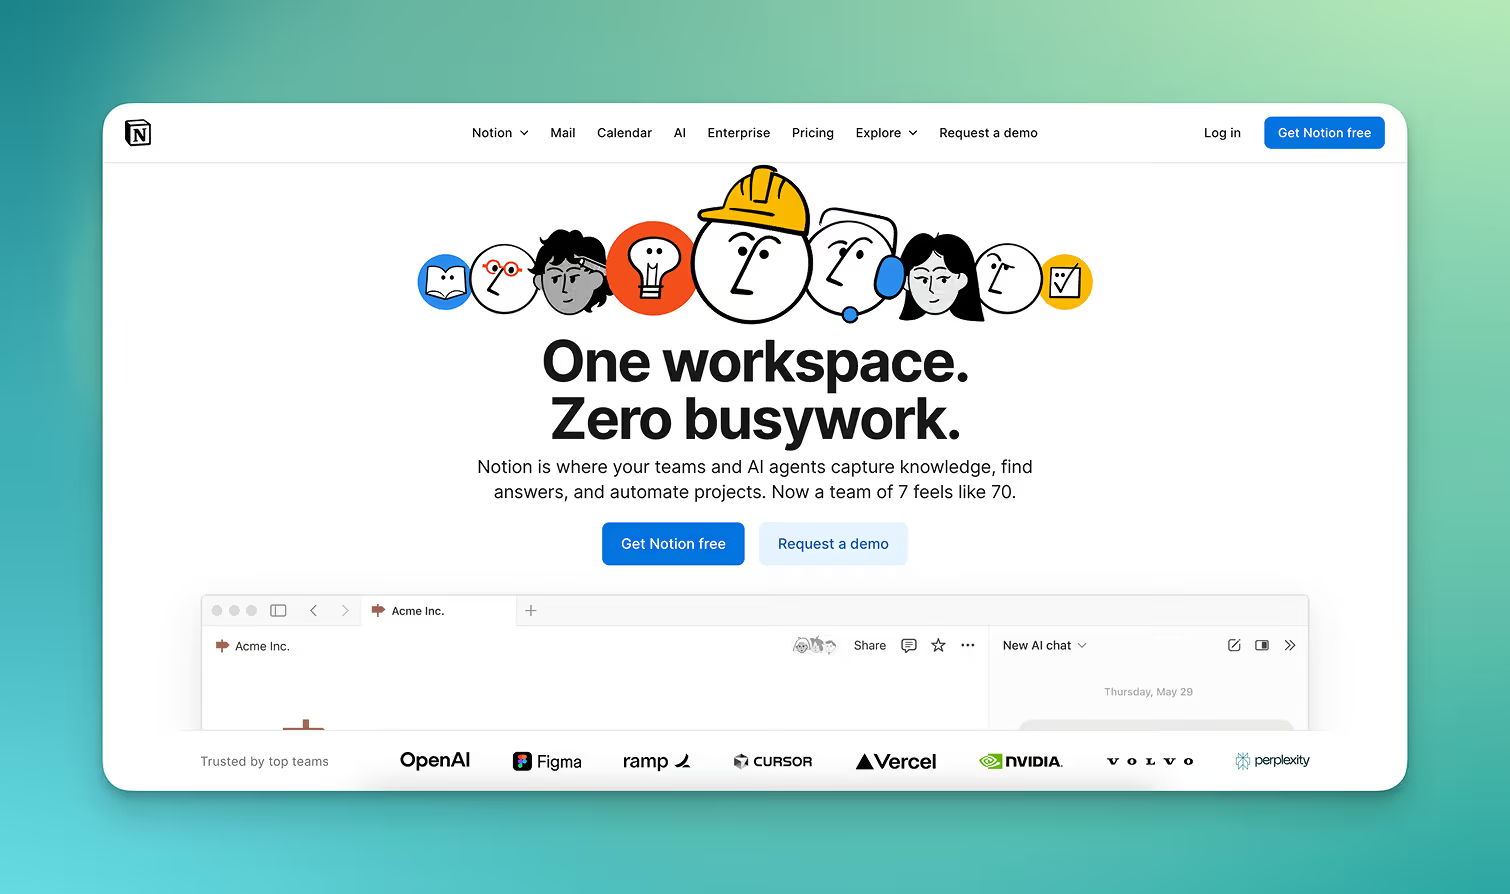
Notion is a workspace that combines notes, documents, wikis, databases and task management in one system. It is used to document knowledge, build internal wikis and manage projects with all related information in a single place.
In Notion, content is organised on pages that can be structured freely using text, tables, checklists, relations and database views. This allows teams to build project plans, meeting notes, knowledge bases and dashboards within a single interface.
Confluence
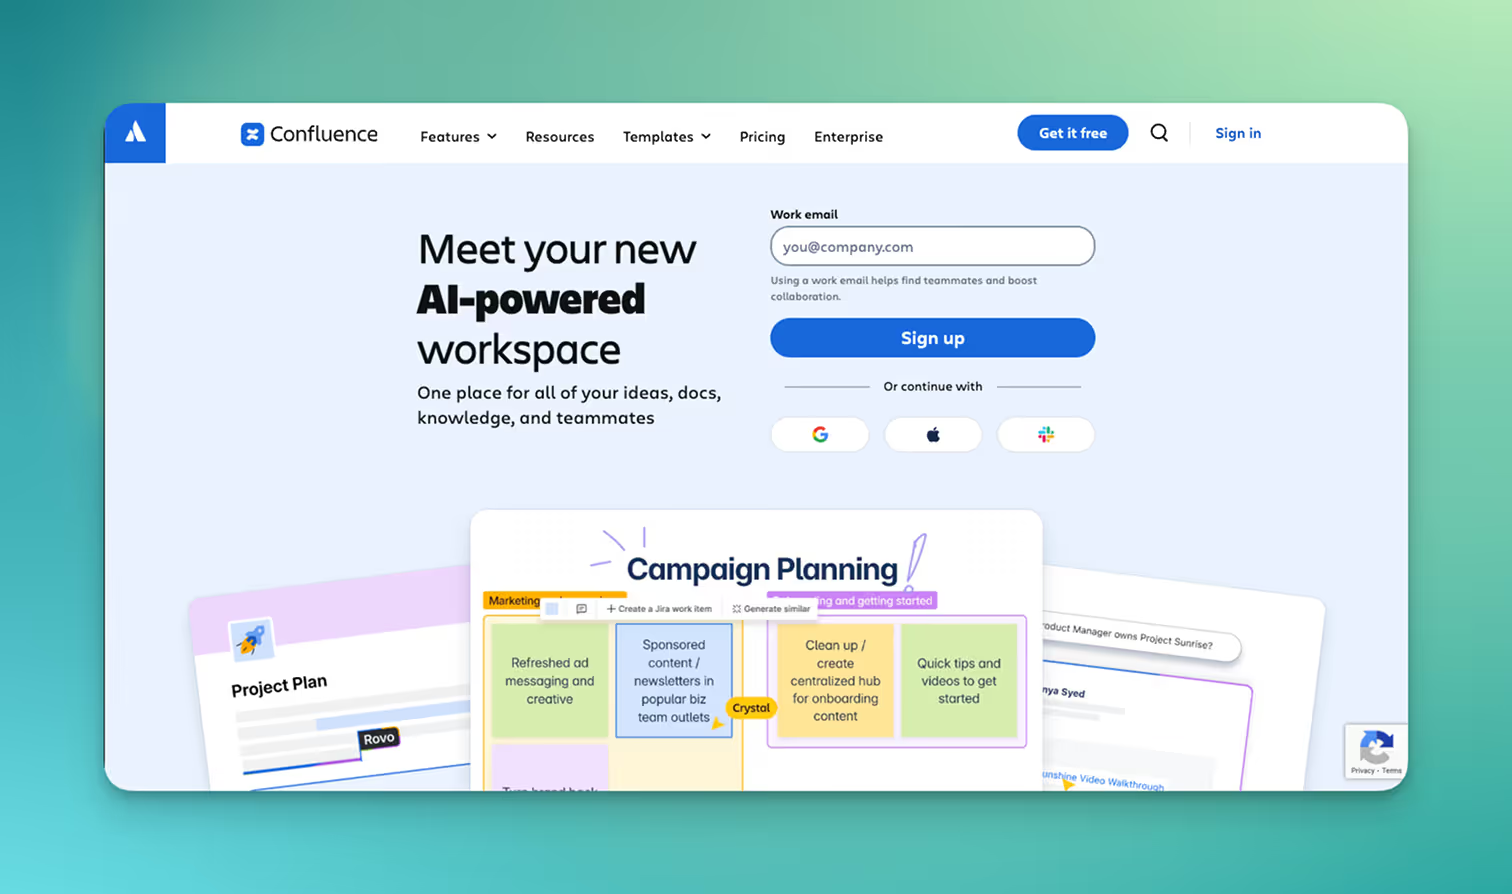
Confluence is a web-based collaboration and documentation platform by Atlassian. It serves as a central place for knowledge management, project documentation and cross-team collaboration. Content is organised into pages and spaces that can be structured by topic.
Typical use cases include internal wikis, project documentation, technical documentation and process descriptions. Confluence supports collaborative editing, templates, comments and integrations with other Atlassian products, especially Jira.
Category: productivity suites and office tools
IONOS Nextcloud Workspace
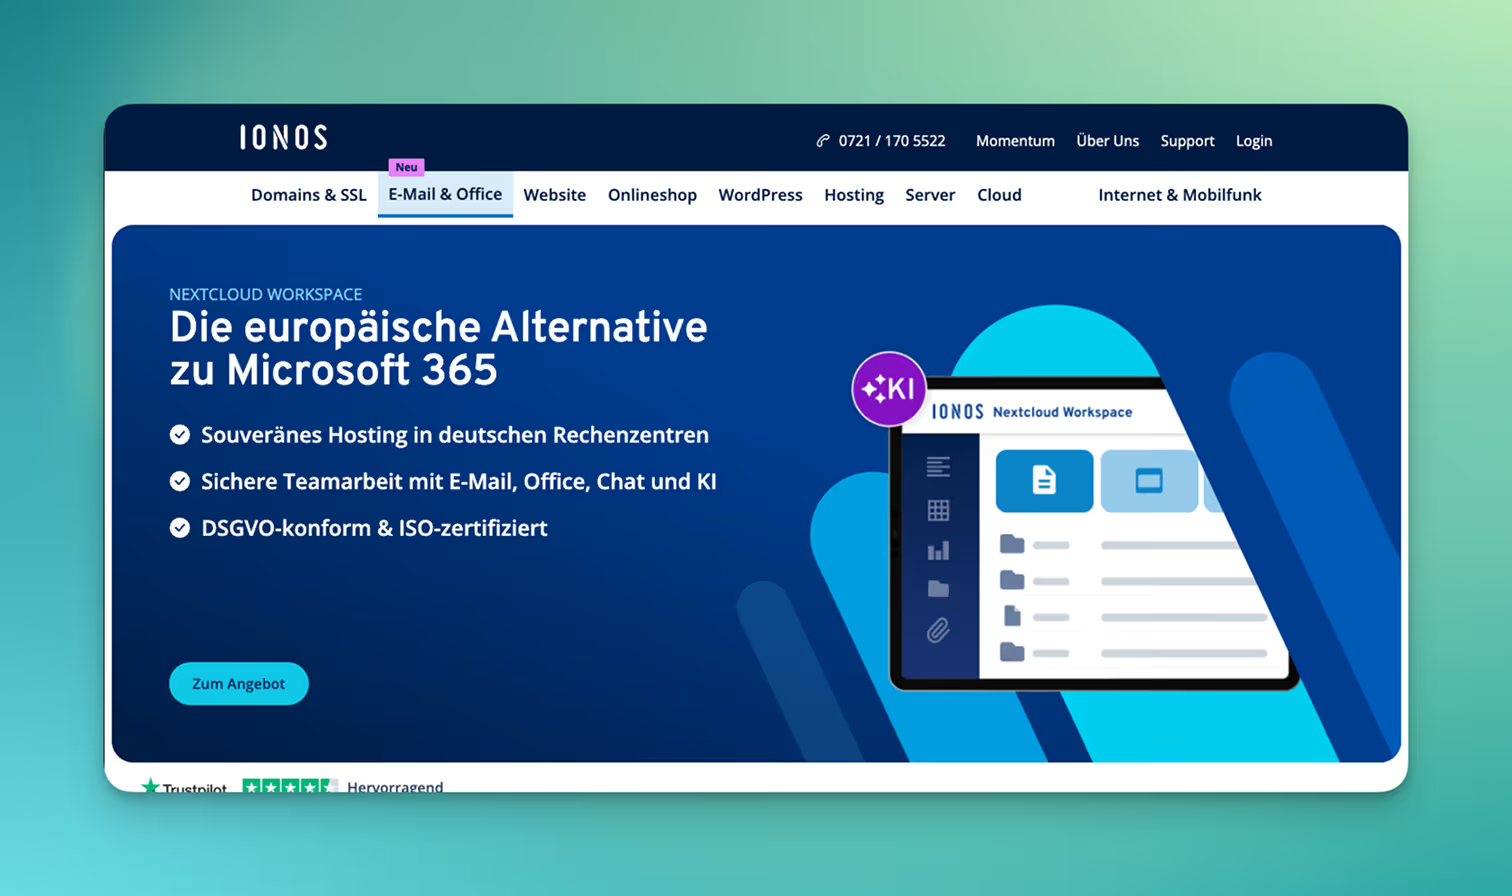
IONOS Nextcloud Workspace is a cloud-based office and collaboration platform developed jointly by IONOS and Nextcloud. It positions itself as a European alternative to Microsoft 365.
The platform combines email, file storage, online office apps, calendars, contacts, chat and video conferencing in one environment.
Data is hosted in IONOS data centres in Germany. The service is promoted as GDPR compliant and is aimed especially at organisations that value digital sovereignty and European legal frameworks.
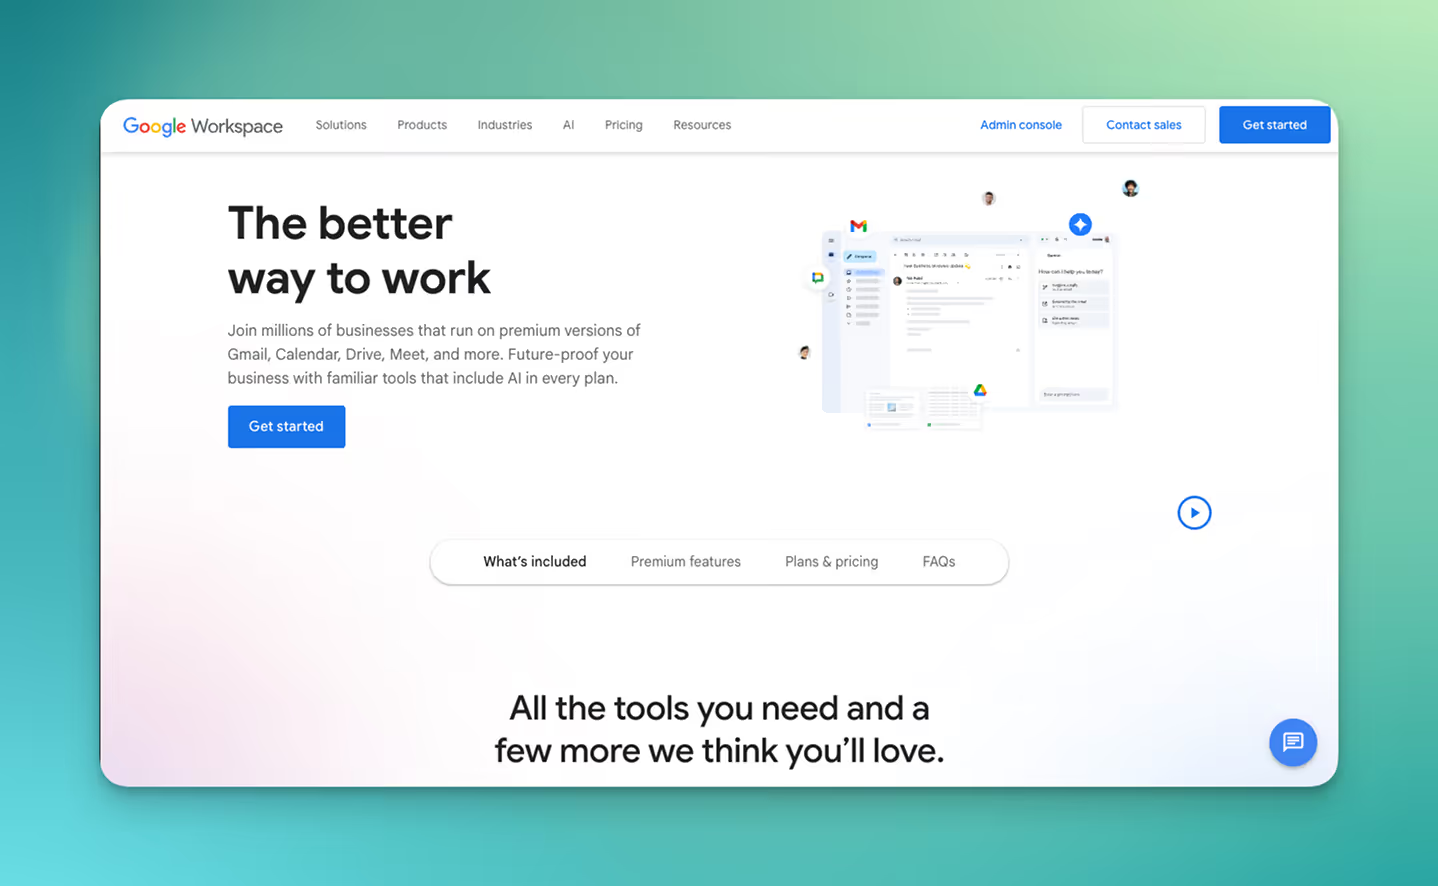
Google Workspace
Google Workspace is a suite of cloud-based productivity and collaboration tools. It includes Gmail, Google Calendar, Google Drive, Google Docs, Google Sheets, Google Slides, Google Meet and Google Chat.
Its purpose is to bring email, files, communication and collaboration together entirely in the browser.
Documents are stored in Google Drive and can be edited simultaneously by multiple users. Google Meet enables video and audio meetings, Google Calendar is used for scheduling and Gmail serves as the email client.
Category: workshops and visual collaboration
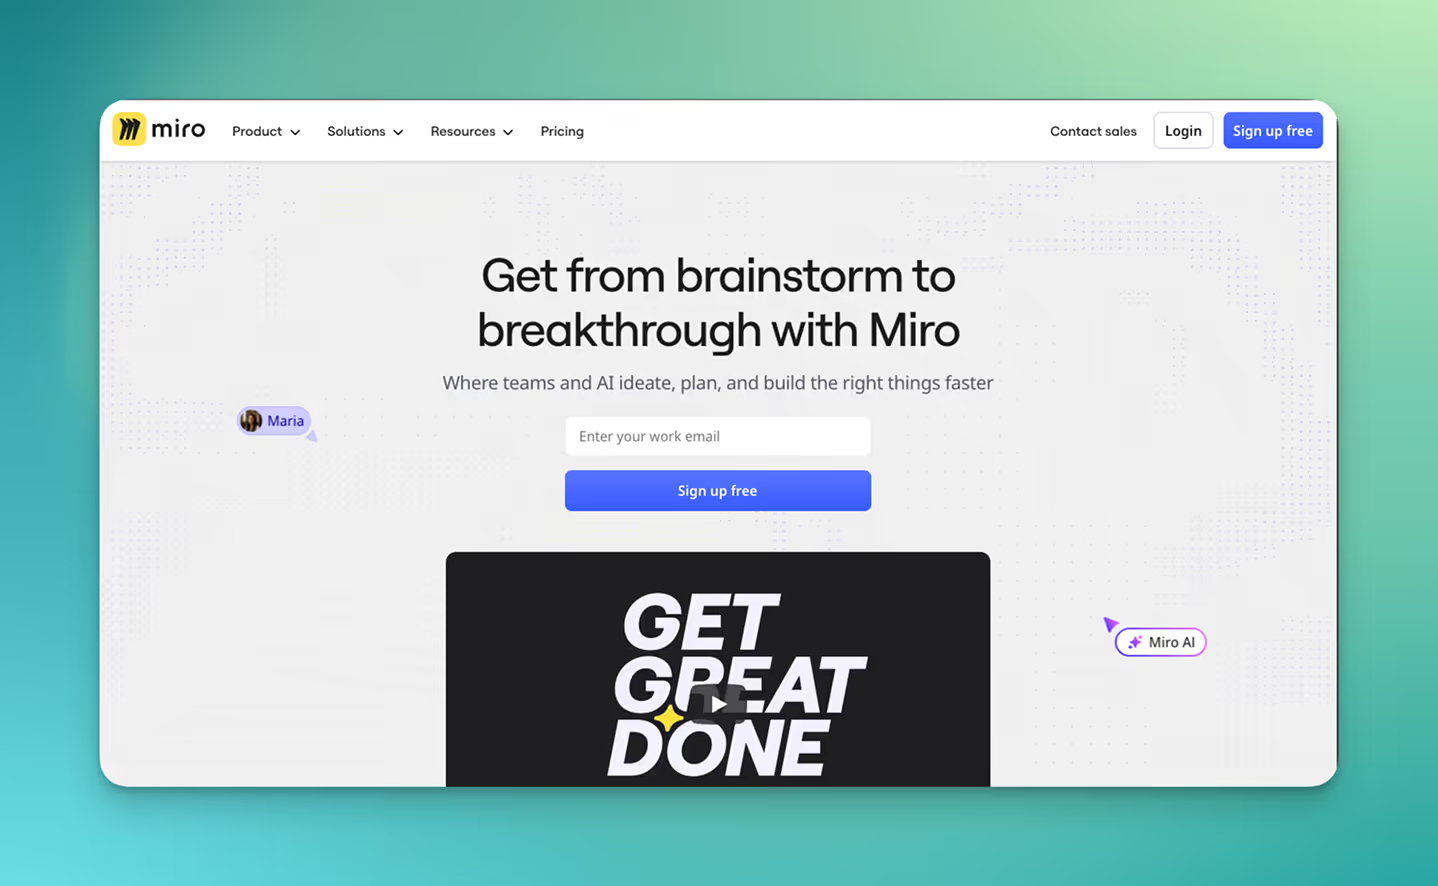
Miro
Miro is an online whiteboard for visual collaboration. On a digital, infinitely zoomable board, users can place and structure sticky notes, text, shapes, lines and other elements. The tool is well suited for brainstorming sessions, workshops, process visualisations and planning work in distributed teams.
Miro offers a wide range of templates, including flowcharts, customer journey maps, retrospectives and roadmaps. Content can be edited collaboratively in real time, with comments and a presentation mode available.
Category: files, storage and file sharing
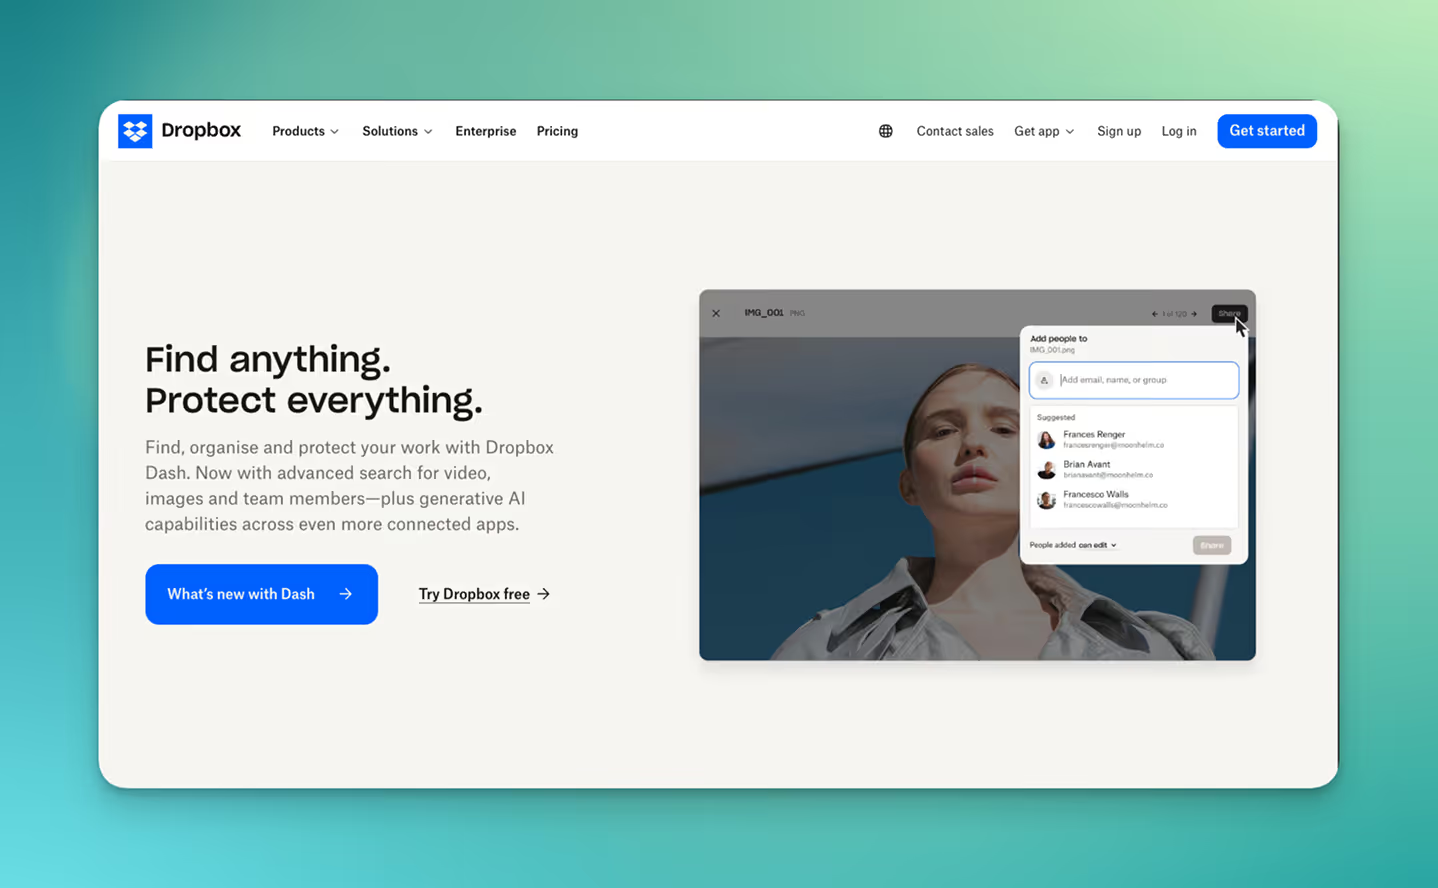
Dropbox
Dropbox is a cloud storage service that stores, syncs and shares files online. Users place files in a local Dropbox folder, which synchronises with the cloud so content is available across devices and through the web interface.
For teams, Dropbox includes additional administrative features such as permission management and structured team folders.
A key feature of Dropbox is file sharing. Files and folders can be shared via links, and depending on the plan, users can set password protection, expiry dates and download restrictions for shared links.
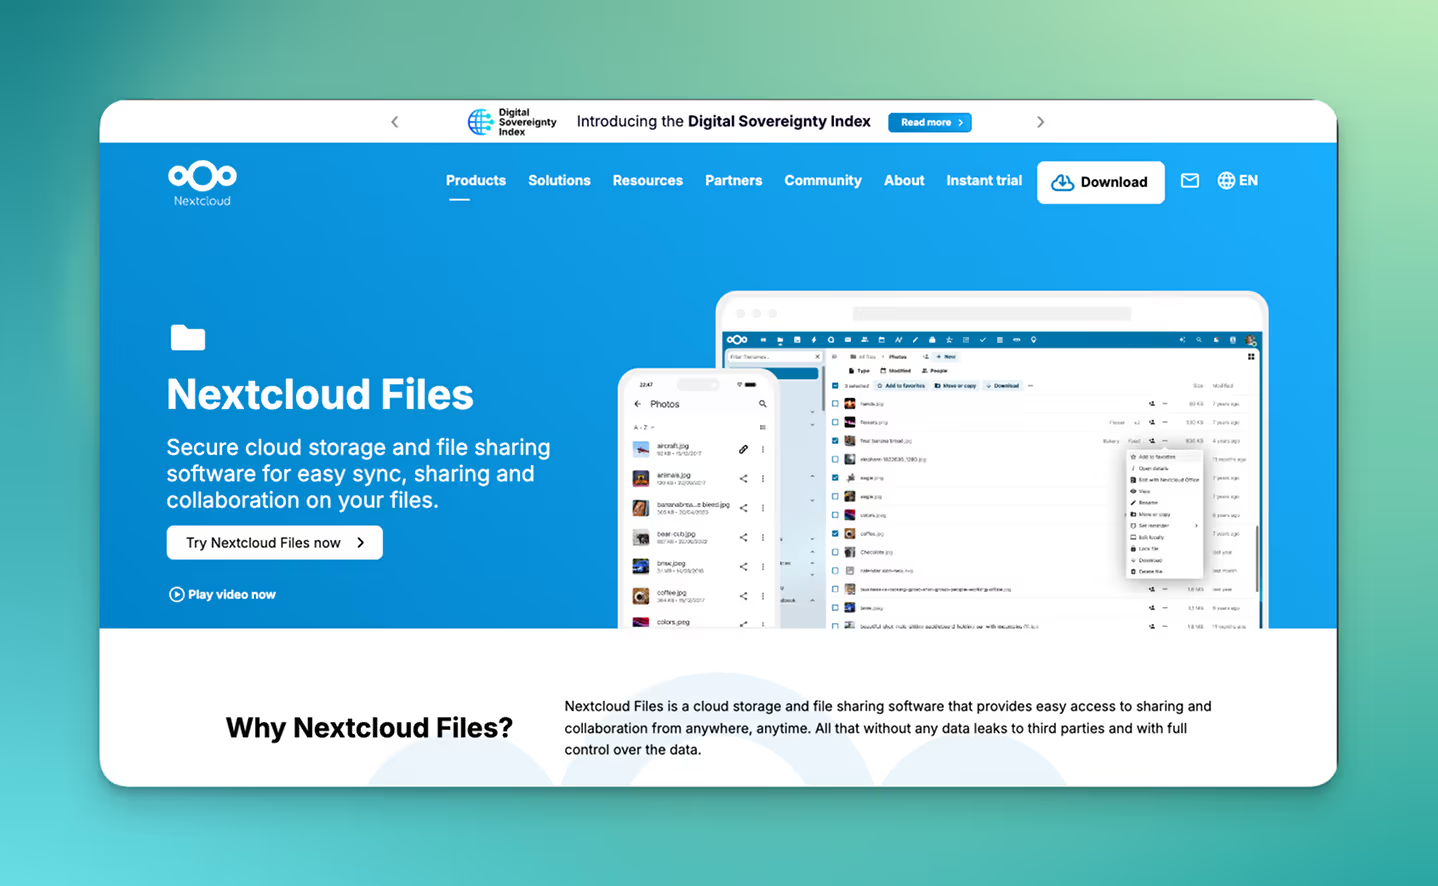
Nextcloud Files
Nextcloud Files is software for cloud storage, file synchronisation and file sharing that is typically run on a company’s own server or in a self managed cloud environment. It falls into the category of “self hosted file sync and share” and offers an alternative to services like Google Drive or Dropbox while keeping full control of the data within the organisation.
Various options are available for file sharing in Nextcloud Files. Files and folders can be shared with individual users or groups, or made accessible via public links. Depending on the configuration, shared links can be protected with passwords, expiry dates and permissions such as view only, upload or edit.
Category: scheduling and meeting coordination
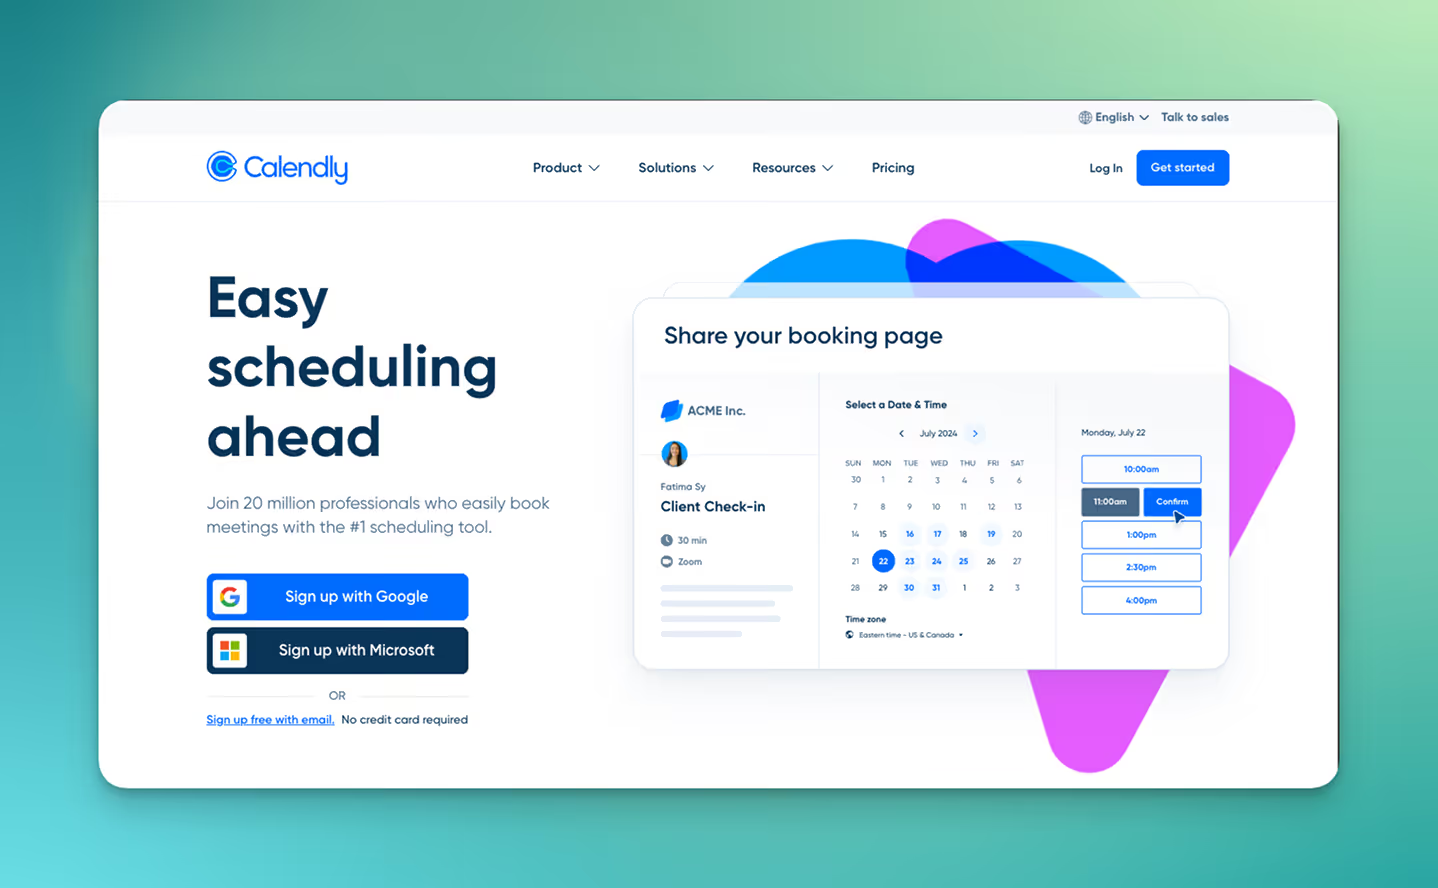
Calendly
Calendly is an online tool for automated appointment scheduling. Instead of coordinating dates by email, users create a personal booking link that allows others to select an available time slot. Calendly checks availability against connected calendars such as Google Calendar or Microsoft Outlook and prevents double bookings.
The user defines general availability (for example weekdays, time windows, buffer times) and sets up different event types such as a thirty minute intro call or a sixty minute internal meeting. For confirmed appointments, calendar entries are created automatically. Popular video conferencing solutions like Zoom, Google Meet or Microsoft Teams can be integrated directly, so each meeting automatically receives its own conference link.
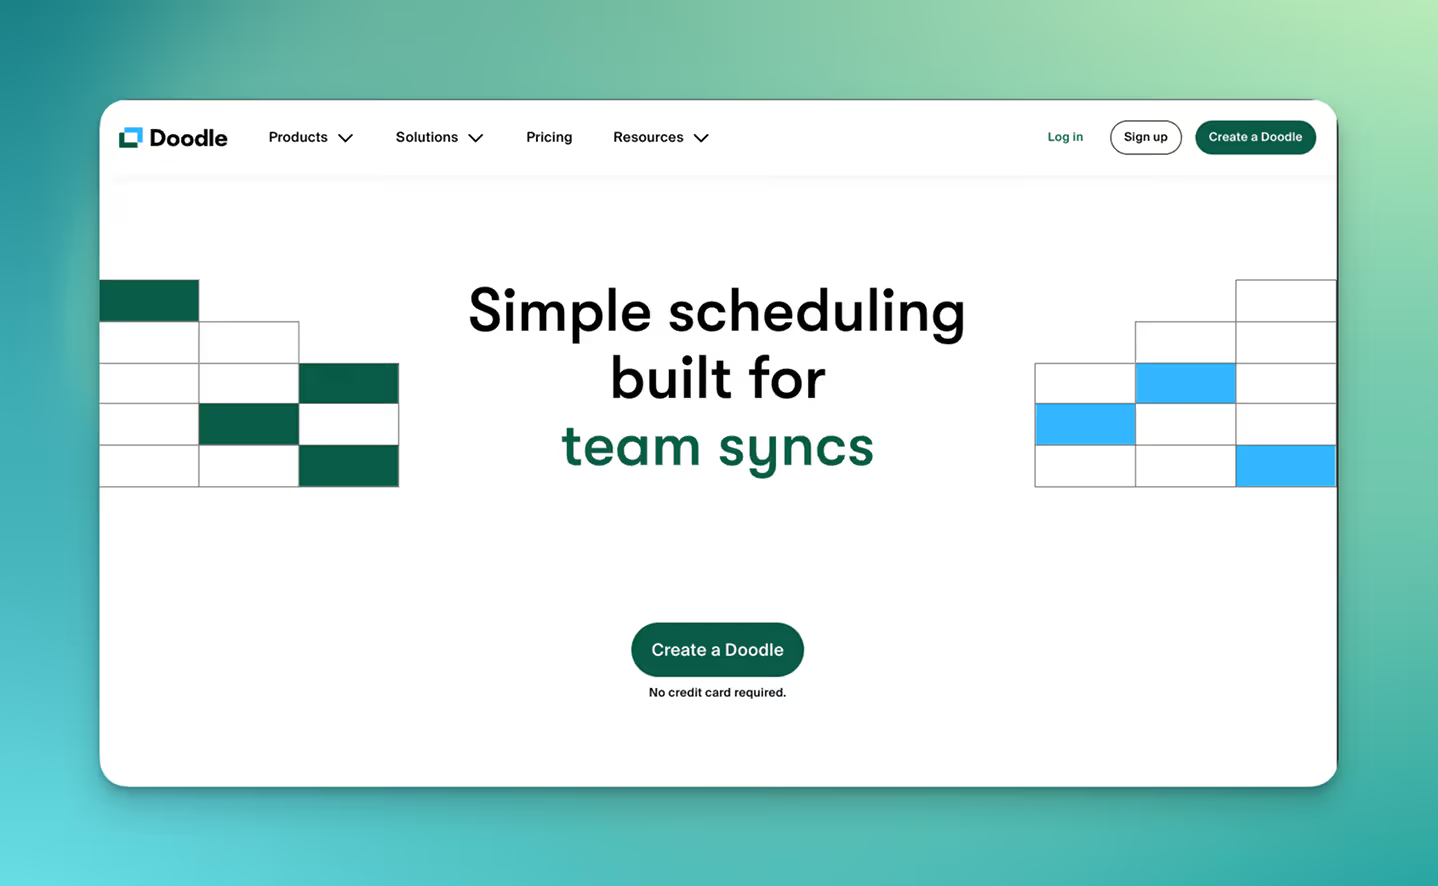
Doodle
Doodle is an online service for finding meeting times in groups. A typical use case is the question “When is everyone available?” — for example for team meetings, workshops or external appointments with multiple participants. The organiser creates several time options in a poll and shares the link; participants mark their availability directly in the Doodle poll.
The results are compiled in a clear overview, making it easy to see which time slot works best for most participants or for everyone. Doodle can also send calendar invitations automatically once a time is confirmed. Depending on the product version, it can handle not only classic date and time polls but also booking pages and recurring meeting formats.
Category: time and time tracking
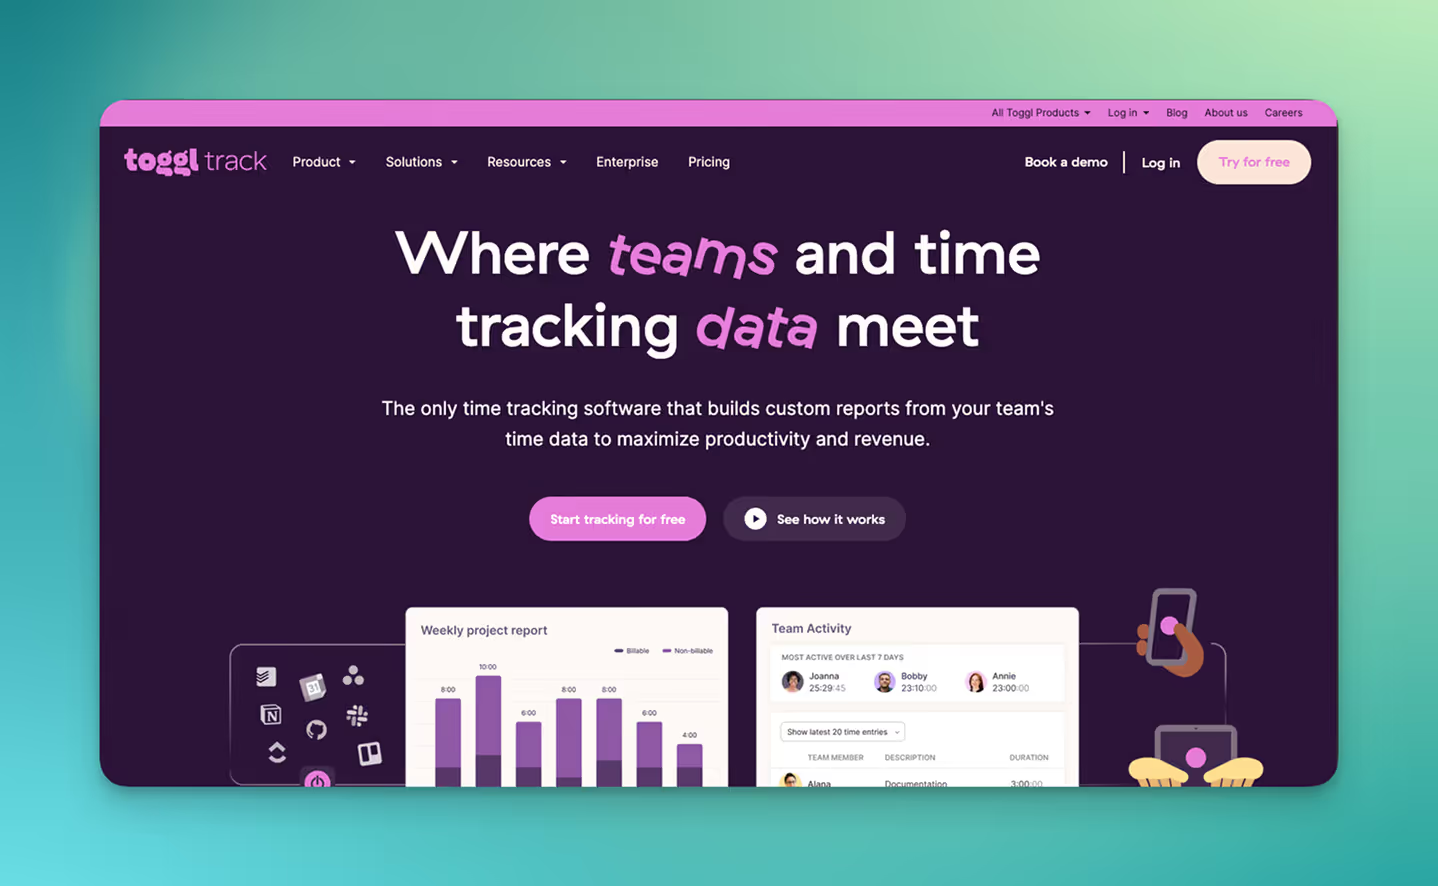
Toggl Track
Toggl Track is a time tracking tool focused on projects, clients and activities. Users can start and stop timers or log time manually; entries are assigned to projects, clients, tags or specific tasks. This enables detailed analysis of working hours, for example for billing, budget control or internal reporting.
Typical features include daily, weekly and project views, reports by client, project or activity and export options such as CSV or PDF.
Category: document workflows and e-signatures
Skribble
Skribble is an e-signature service that allows documents to be signed electronically with legal validity. The platform supports all three common e-signature standards: simple electronic signatures (SES), advanced electronic signatures (AES) and qualified electronic signatures (QES).
According to the provider, the service is hosted in data centres in Switzerland and is described as compliant with Swiss data protection law (DSG) and the European GDPR. A typical signing process consists of three steps: upload the document or pass it to Skribble via an integration, invite the signers and complete the electronic signature on a desktop, tablet or smartphone.
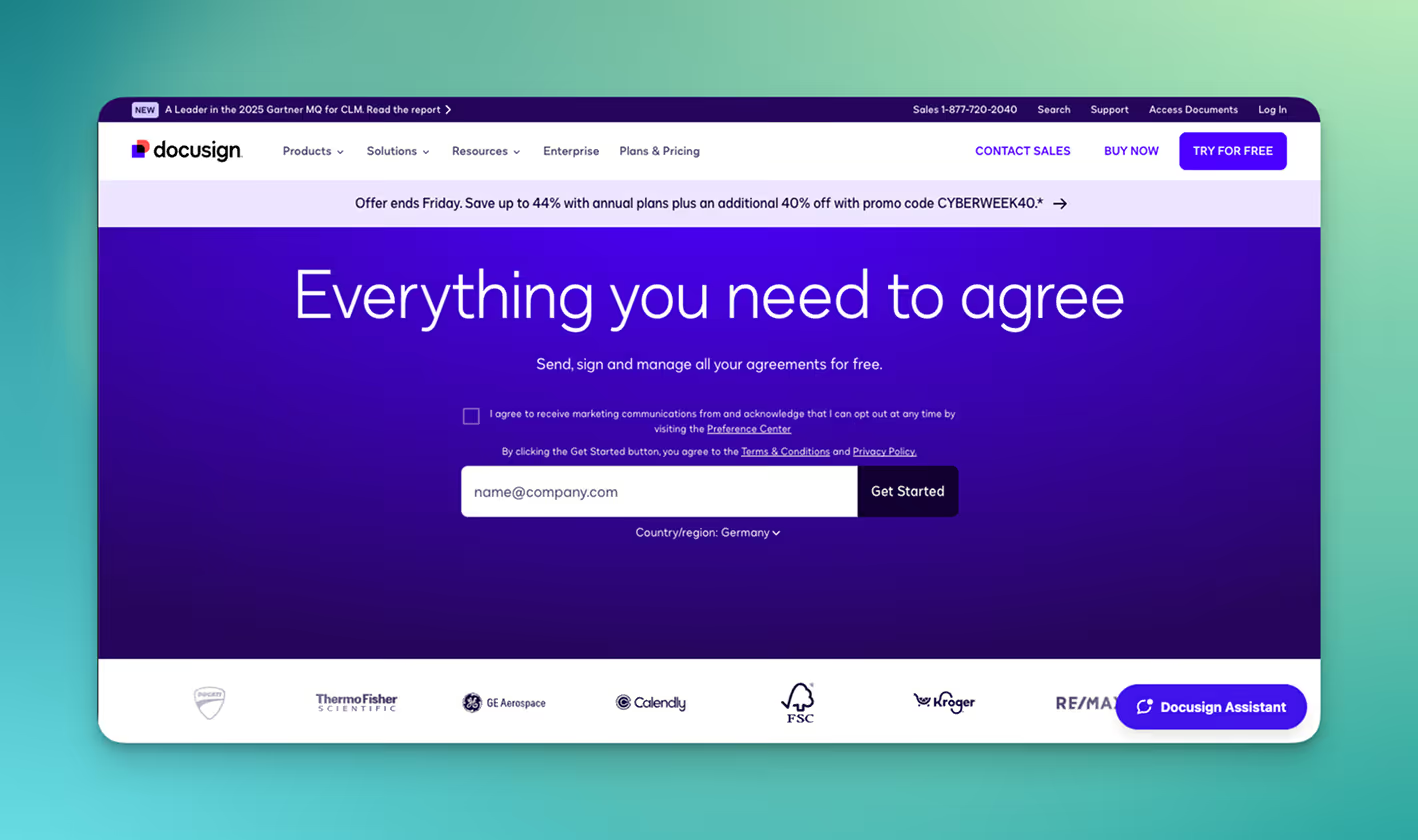
DocuSign
DocuSign is a service for electronic signatures and digital contract workflows. Documents are uploaded, configured with signature fields and other elements such as dates, initials or text fields and then sent to the signers. Recipients can review the document online and sign it with legal validity.
DocuSign logs the entire signing process through an audit trail that includes timestamps and the email addresses involved. Companies use the service for contracts, proposals, agreements and HR documents. Additional features include reminders, templates, form fields and integrations with CRM and office systems.
Category: automation and workflow integrations
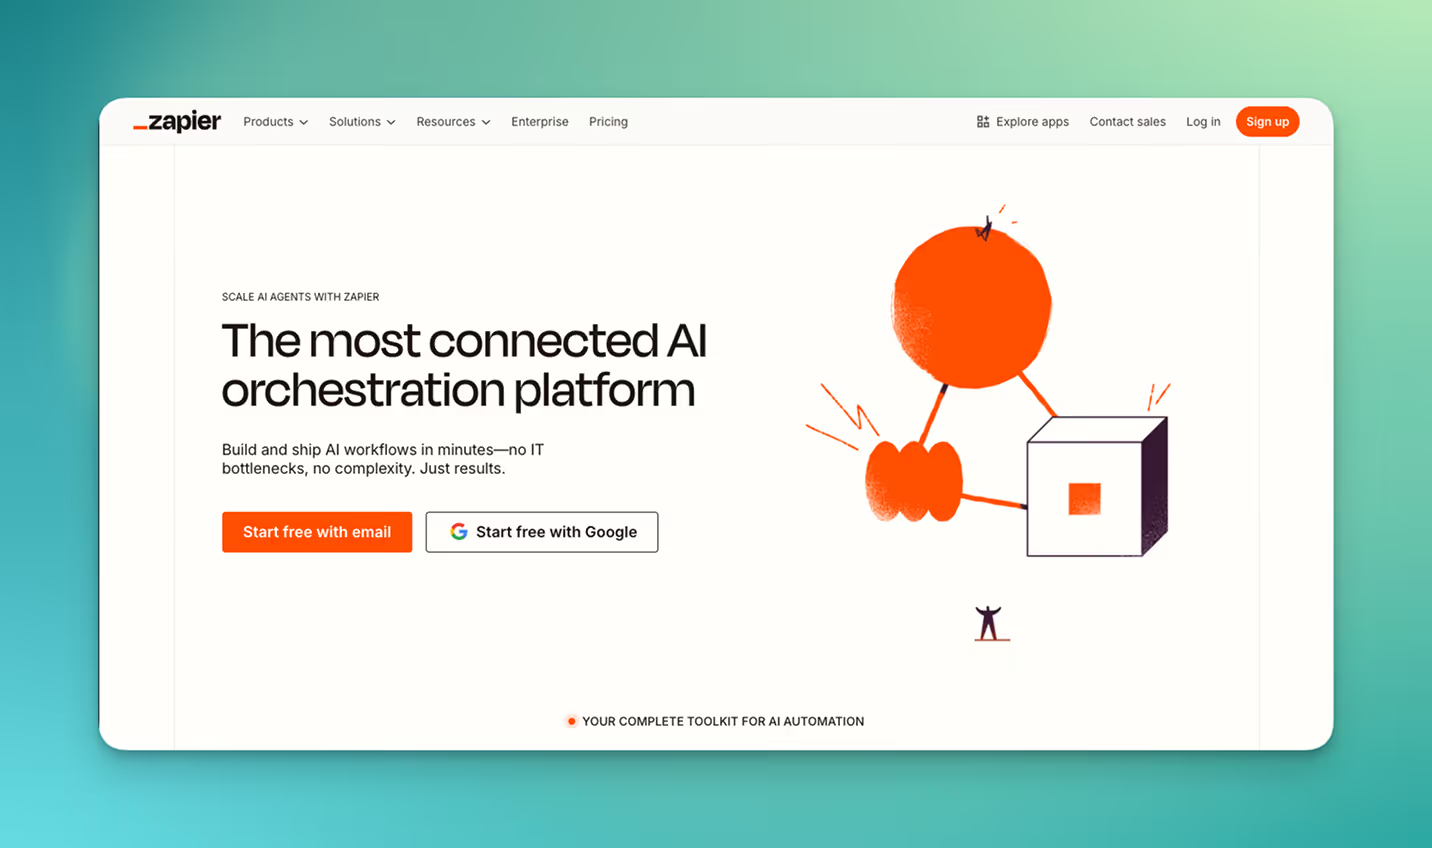
Zapier
Zapier is a platform that connects web applications and automates recurring workflows. Users create “Zaps”, which consist of a trigger in one application and one or more actions in other applications.
Example: “When a form is submitted, create a record in the CRM and send a notification in the chat tool.”
Zapier supports thousands of apps, for example email services, CRMs, project management systems, online forms and chat tools. It allows data to move automatically between systems, triggers notifications and creates entries without any manual work.
Category: security and passwords
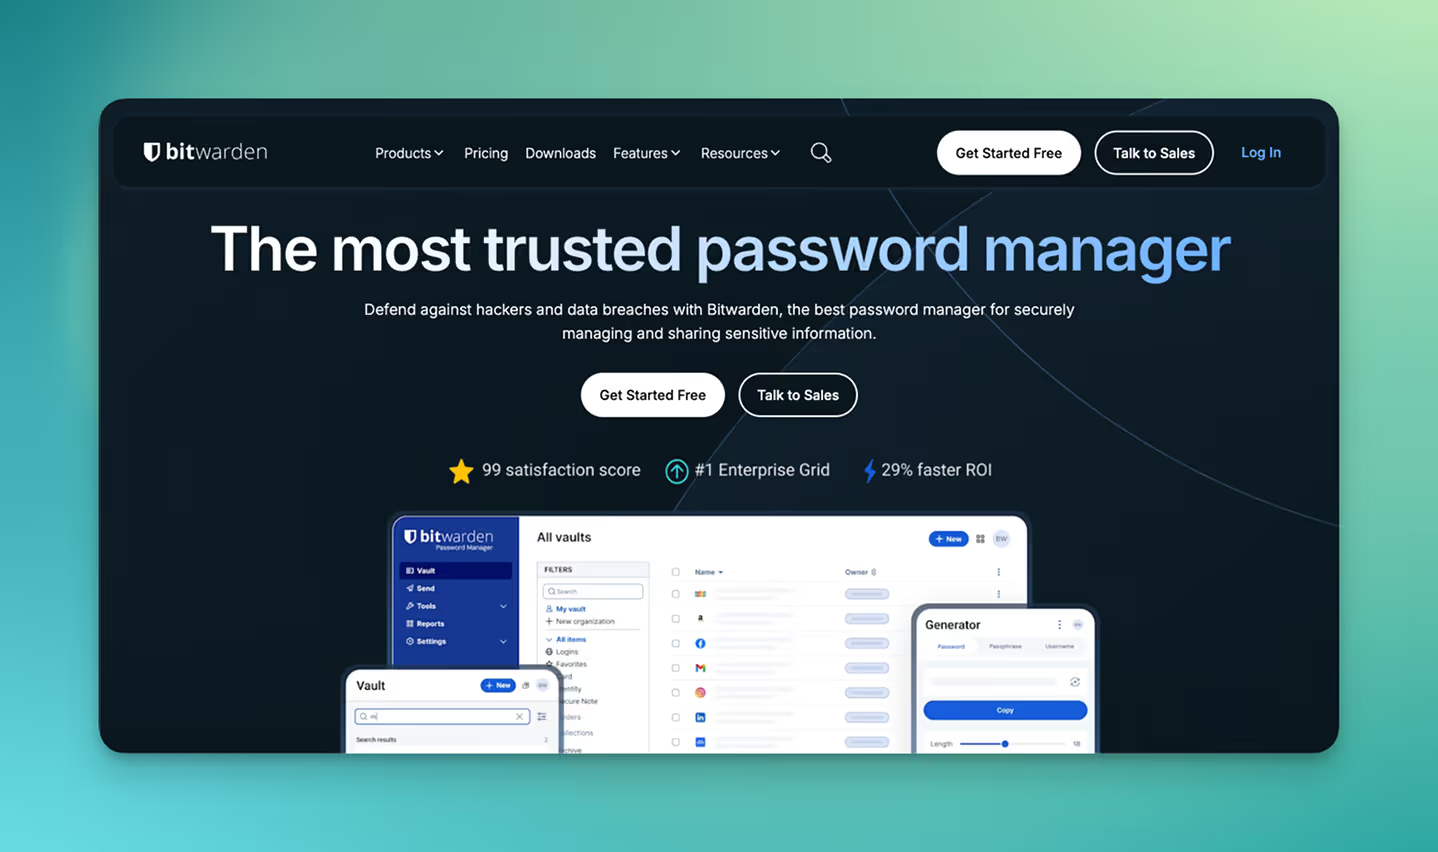
Bitwarden
Bitwarden is a password manager that stores login details, secure notes and other confidential information in encrypted form. Users create entries that contain a login name, a password, a URL and notes, and can organise them into collections. The browser extensions and mobile apps fill in login information automatically on websites and in applications.
Bitwarden uses a zero knowledge security model. Data is encrypted on the client side and, due to the architecture, the provider cannot access any decrypted content. The service is available as a cloud solution and, in certain plans, can also be self hosted.
For teams and companies, there are organisational features that allow shared access to vaults, management of access rights and the definition of security policies.
Category: accounting and finance
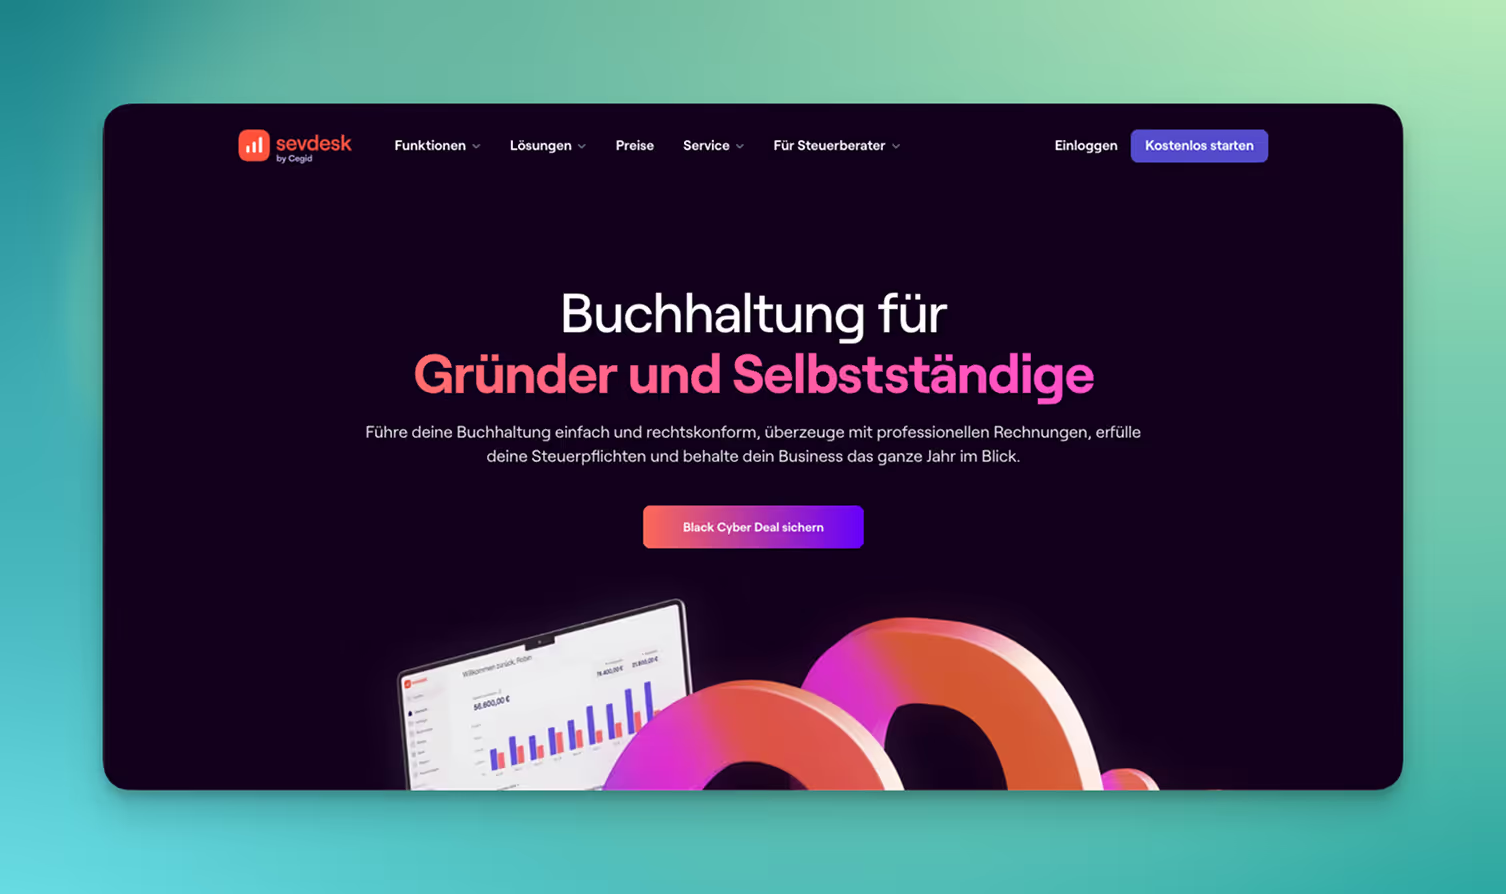
sevDesk
sevDesk is a cloud based accounting and invoicing platform aimed mainly at small businesses, self employed professionals and freelancers. The tool allows users to create quotes and invoices, capture receipts, assign payments and run basic reports on the financial situation.
Receipts can be captured digitally, uploaded and read automatically through OCR and AI based recognition in order to generate booking suggestions. Requirements specific to the German market, such as compliant archiving under GoBD rules, value added tax logic and interfaces for tax advisers, for example export in the DATEV standard, are supported.
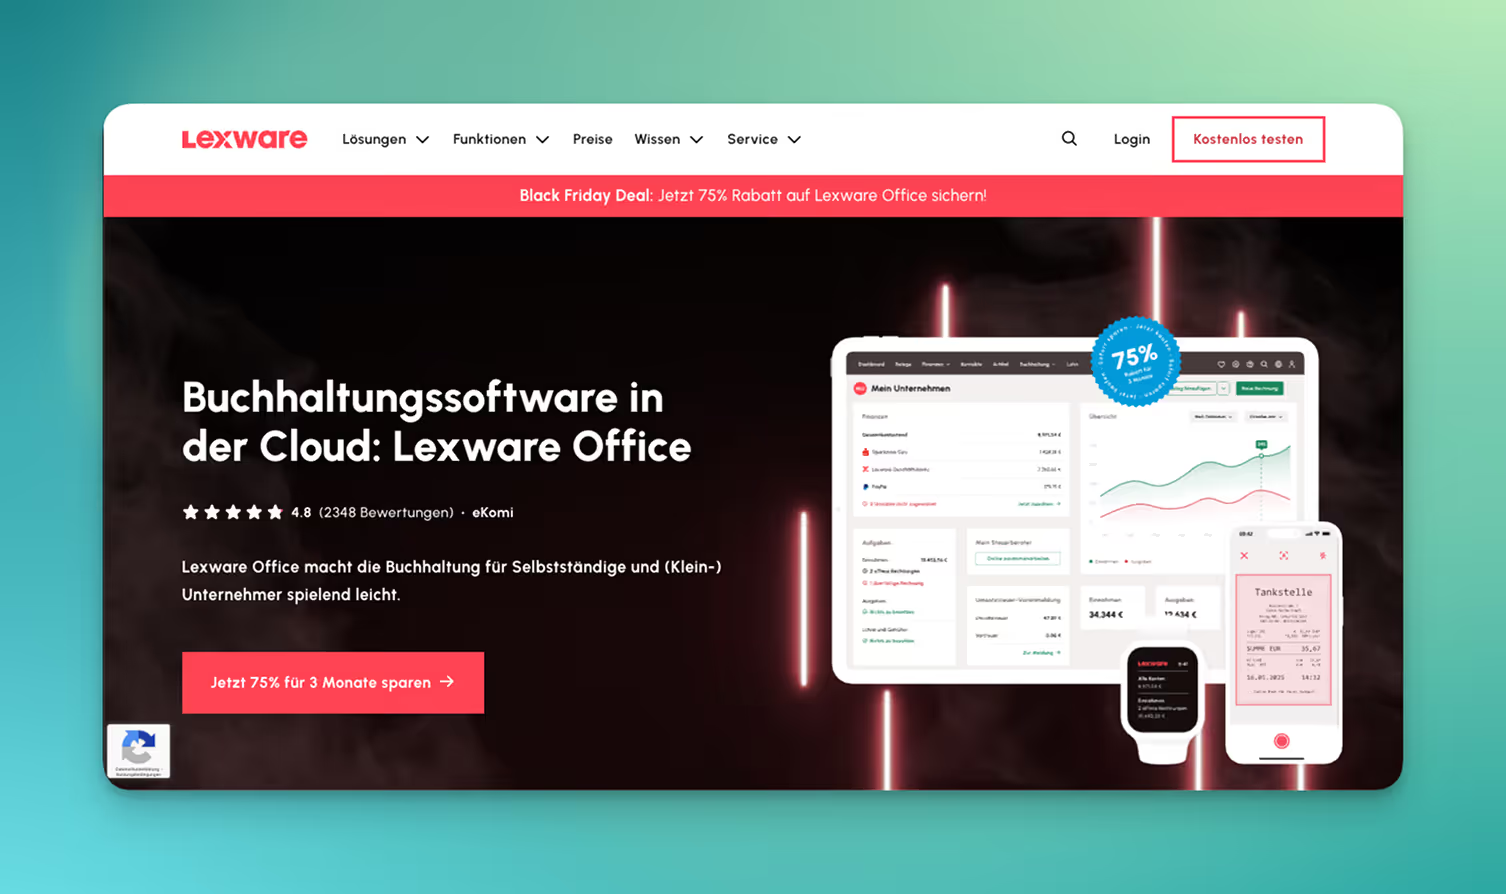
Lexware Office
Lexware Office is a cloud based accounting and invoicing platform for small businesses, self employed professionals and freelancers. The service combines receipt capture, invoicing, the income surplus calculation (Euer), advance VAT returns and bank integration in one system.
Receipts can be captured digitally, uploaded and posted to the accounts. Based on this data, Lexware Office creates the income surplus calculation and various reports. The software includes features for creating invoices, quotes, delivery notes and reminders, for submitting advance VAT returns through ELSTER and for compliant archiving under GoBD rules.
Category: asynchronous communication (video)
Loom
Loom is a tool for asynchronous video communication. Users can record their screen, camera and microphone and share the resulting video through a link. This makes it possible to provide status updates, explain processes or give feedback without scheduling a live meeting.
Recordings can include comments and reactions, and viewers can watch the video directly in the browser without downloading any files.
Loom is especially useful for product demos, walkthroughs of documents or processes and for explaining complex topics that would be difficult to understand through text alone.

.png)
.png)